Nicole Giguere, Giguere Estates
Lansing
Lansing
Lansing
Lansing
Lansing
Lansing
Lansing
Lansing
Lansing
Lansing
Lansing
Lansing
Lansing
Lansing
Lansing
Lansing
Lansing
Lansing
Lansing
Lansing
Lansing
Lansing
Lansing
Lansing
Lansing
Lansing
Lansing
Lansing
Lansing
Lansing
Lansing
SEE ALL PHOTOS
Lansing
Lansing
Lansing
Lansing
Lansing
Lansing
Lansing
Lansing
Lansing
Lansing
Lansing
Lansing
Lansing
Lansing
Lansing
Lansing
Lansing
Lansing
Lansing
Lansing
Lansing
Lansing
Lansing
Lansing
Lansing
Lansing
Lansing
Lansing
Lansing
Lansing
Lansing
Sold

Lansing

Private Address

$750,000
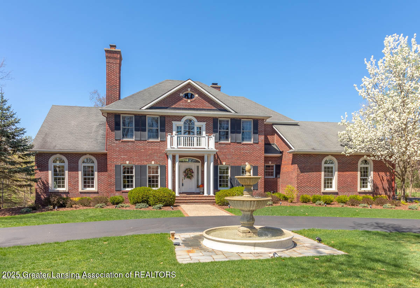
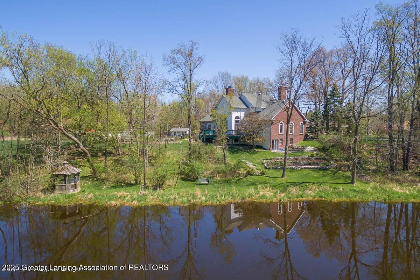
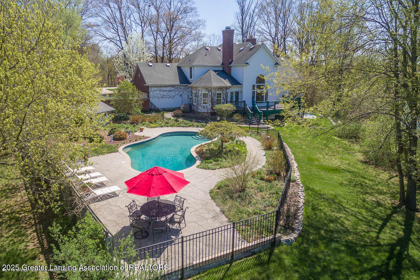
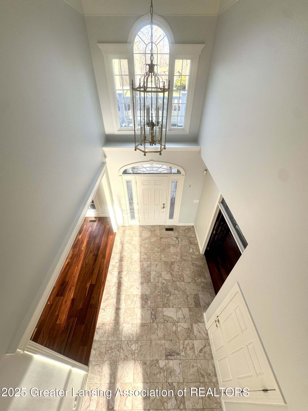
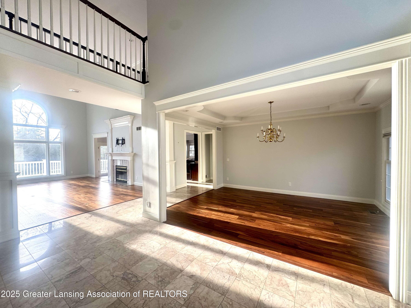
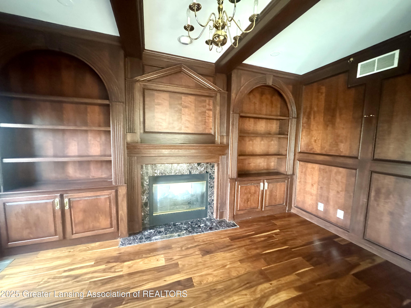
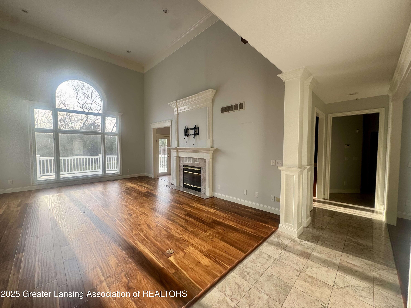
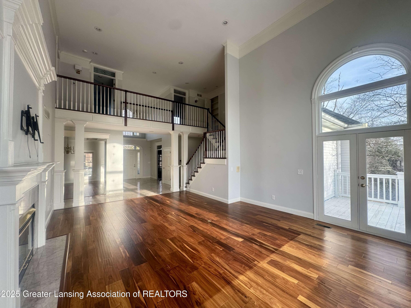
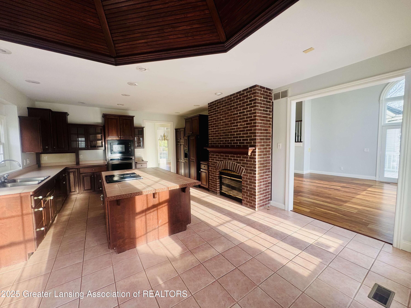
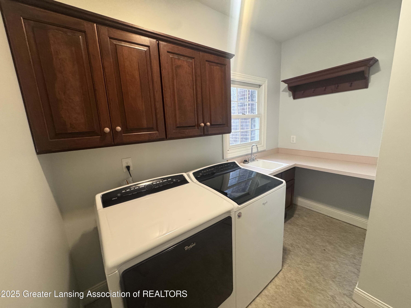
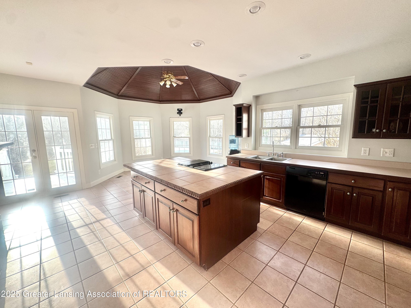
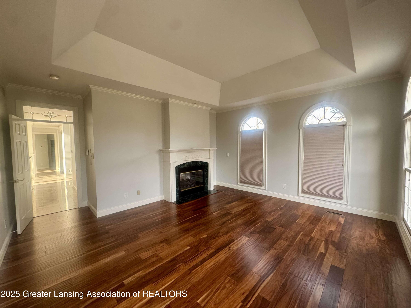
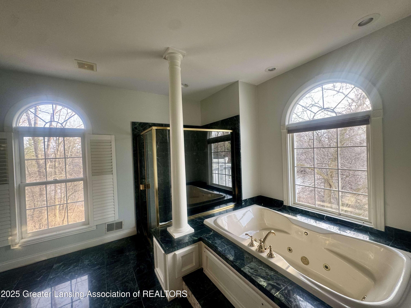
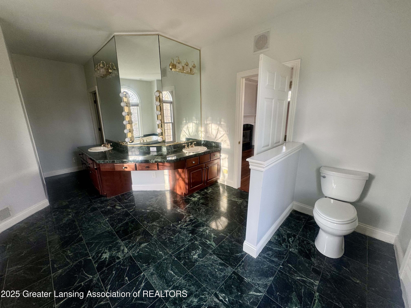
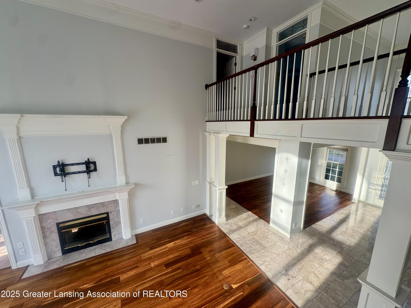
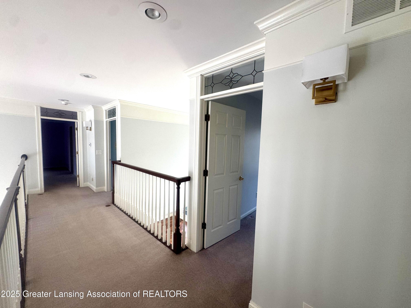
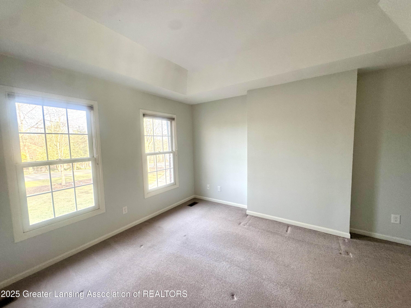
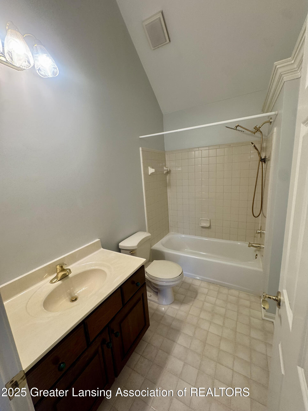
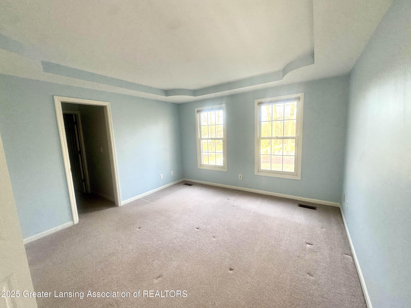
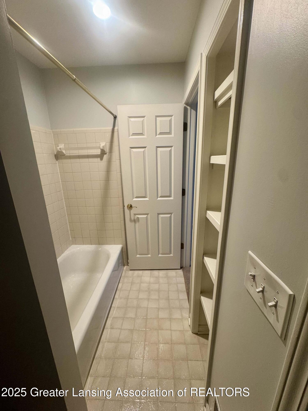
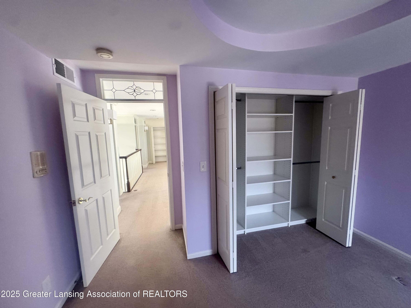
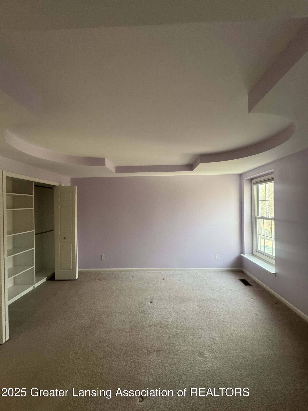
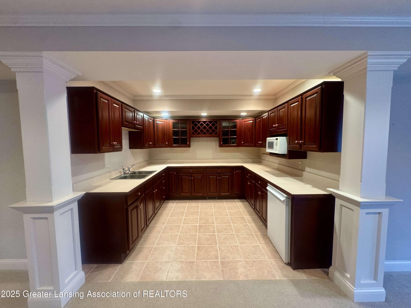
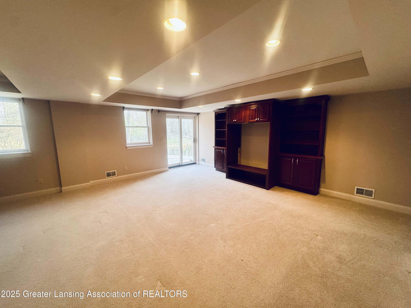
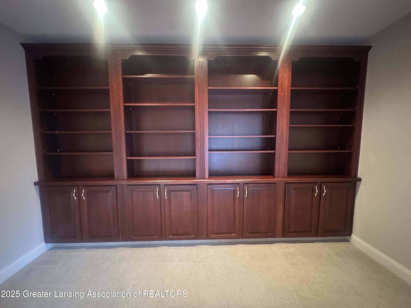
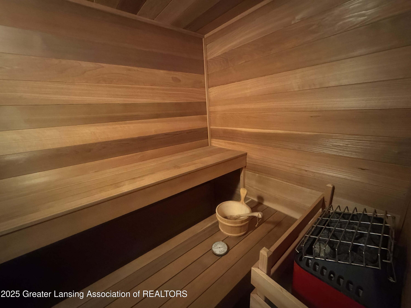
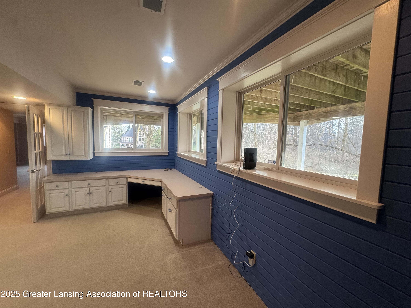
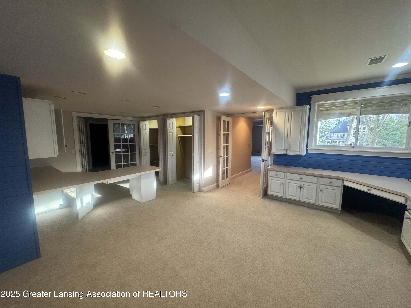
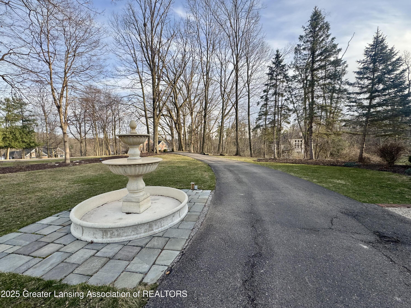
River Cove Subdivision! This 4,716 total sq. ft. finished 5 BD/5BA Georgian Colonial home sits on 1.8 acres with fabulous views of the river, woods, pool & landscaping. This story and a half home offers a 1st floor primary en-suite, 1st floor laundry, old world study, soaring great room with dual fireplace shared with kitchen. The breakfast nook has a unique wooden octagon ceiling feature with views overlooking the fenced-in pool. The 2nd floor bedrooms offer tray ceilings, a jack and jill bathroom and a 4th bedroom with a private en-suite. The finished lower level offers a bedroom/study, full bath, sauna, kitchen/wet-bar, wooden built-in bookshelf nook, rec room and walkout access.
Request Info

4
beds

5
baths

4,716 Sq.Ft. LIVING AREA

1.8 Acres lot

Nicole Giguere

Nicole Giguere

Features & Amenities

Interior

  • total bedrooms4
  • Total bathrooms5
  • full bathrooms4
  • half bathroom1
  • Laundry room Laundry Room, Main Level
  • Flooring Carpet, Ceramic Tile, Marble, Tile, Wood
  • Fireplace Gas, Great Room, Heatilator, Kitchen, Primary Bedroom
  • APPLIANCES Disposal, Electric Cooktop, Gas Water Heater, Ice Maker, Microwave, Water Softener Owned, Washer, Refrigerator, Oven, Humidifier, Dryer, Dishwasher, Bar Fridge
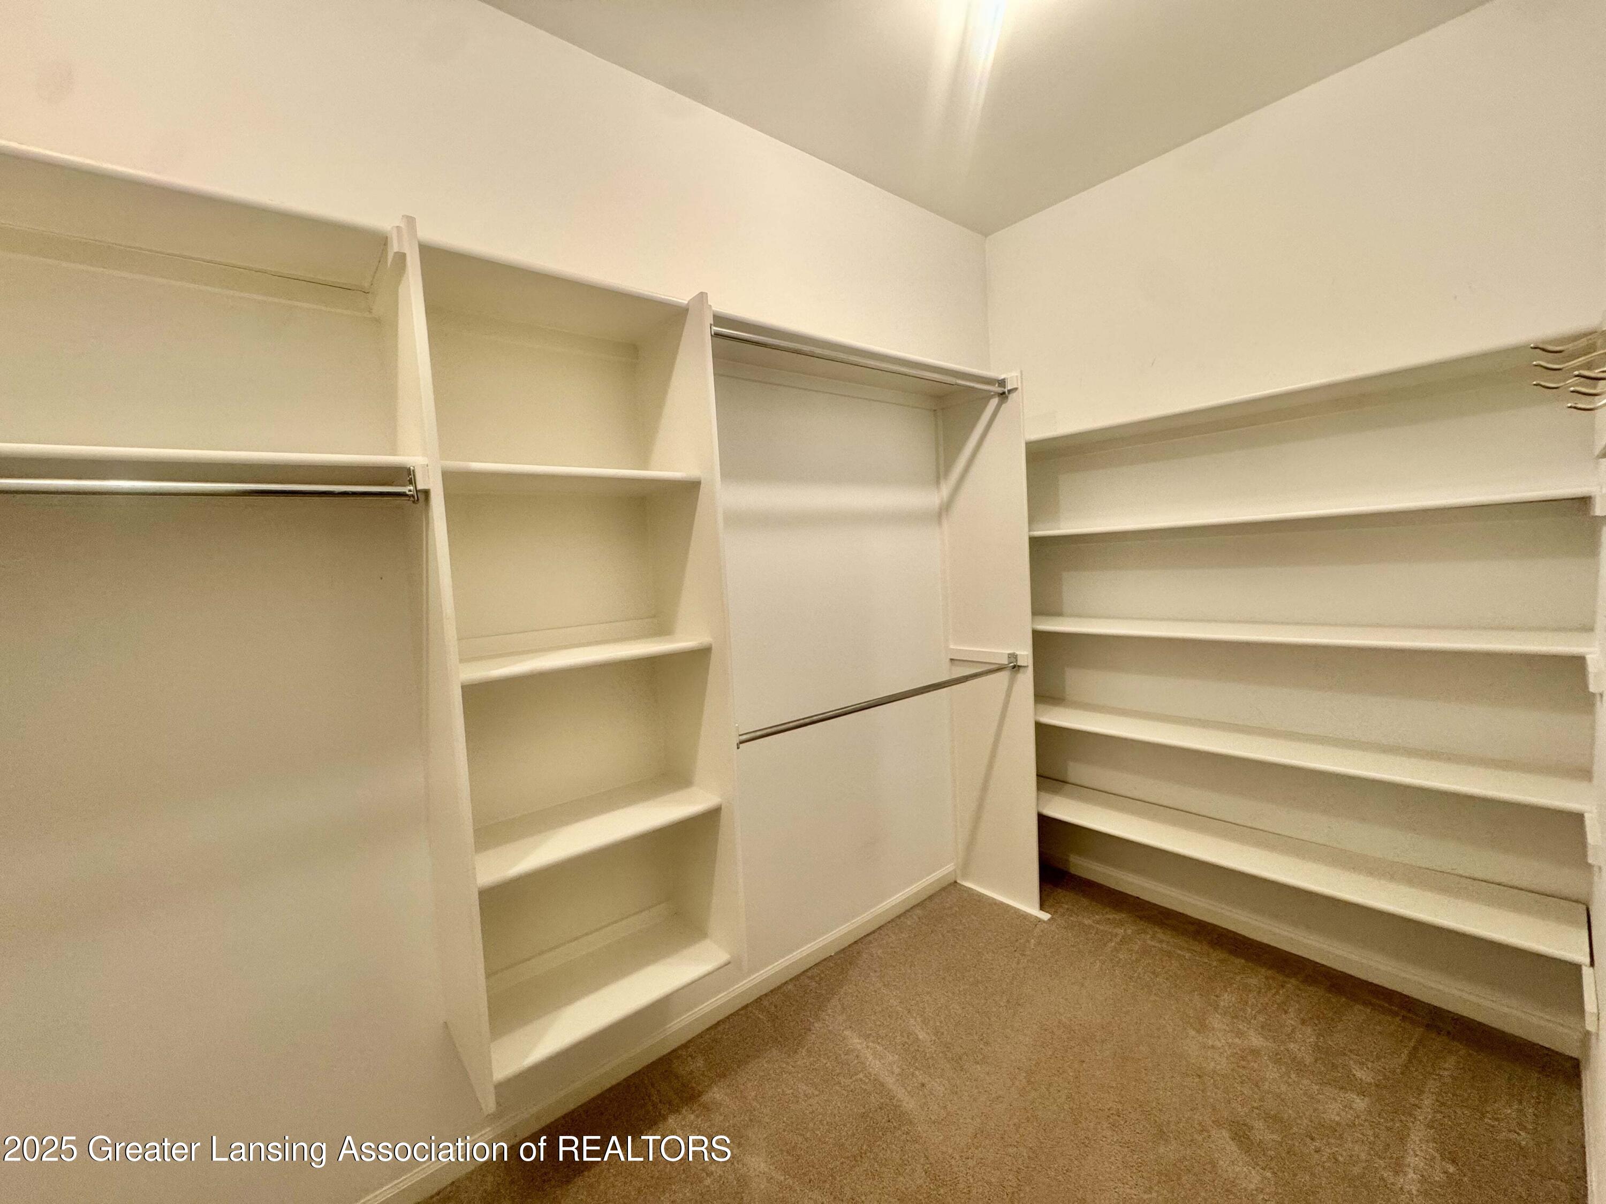
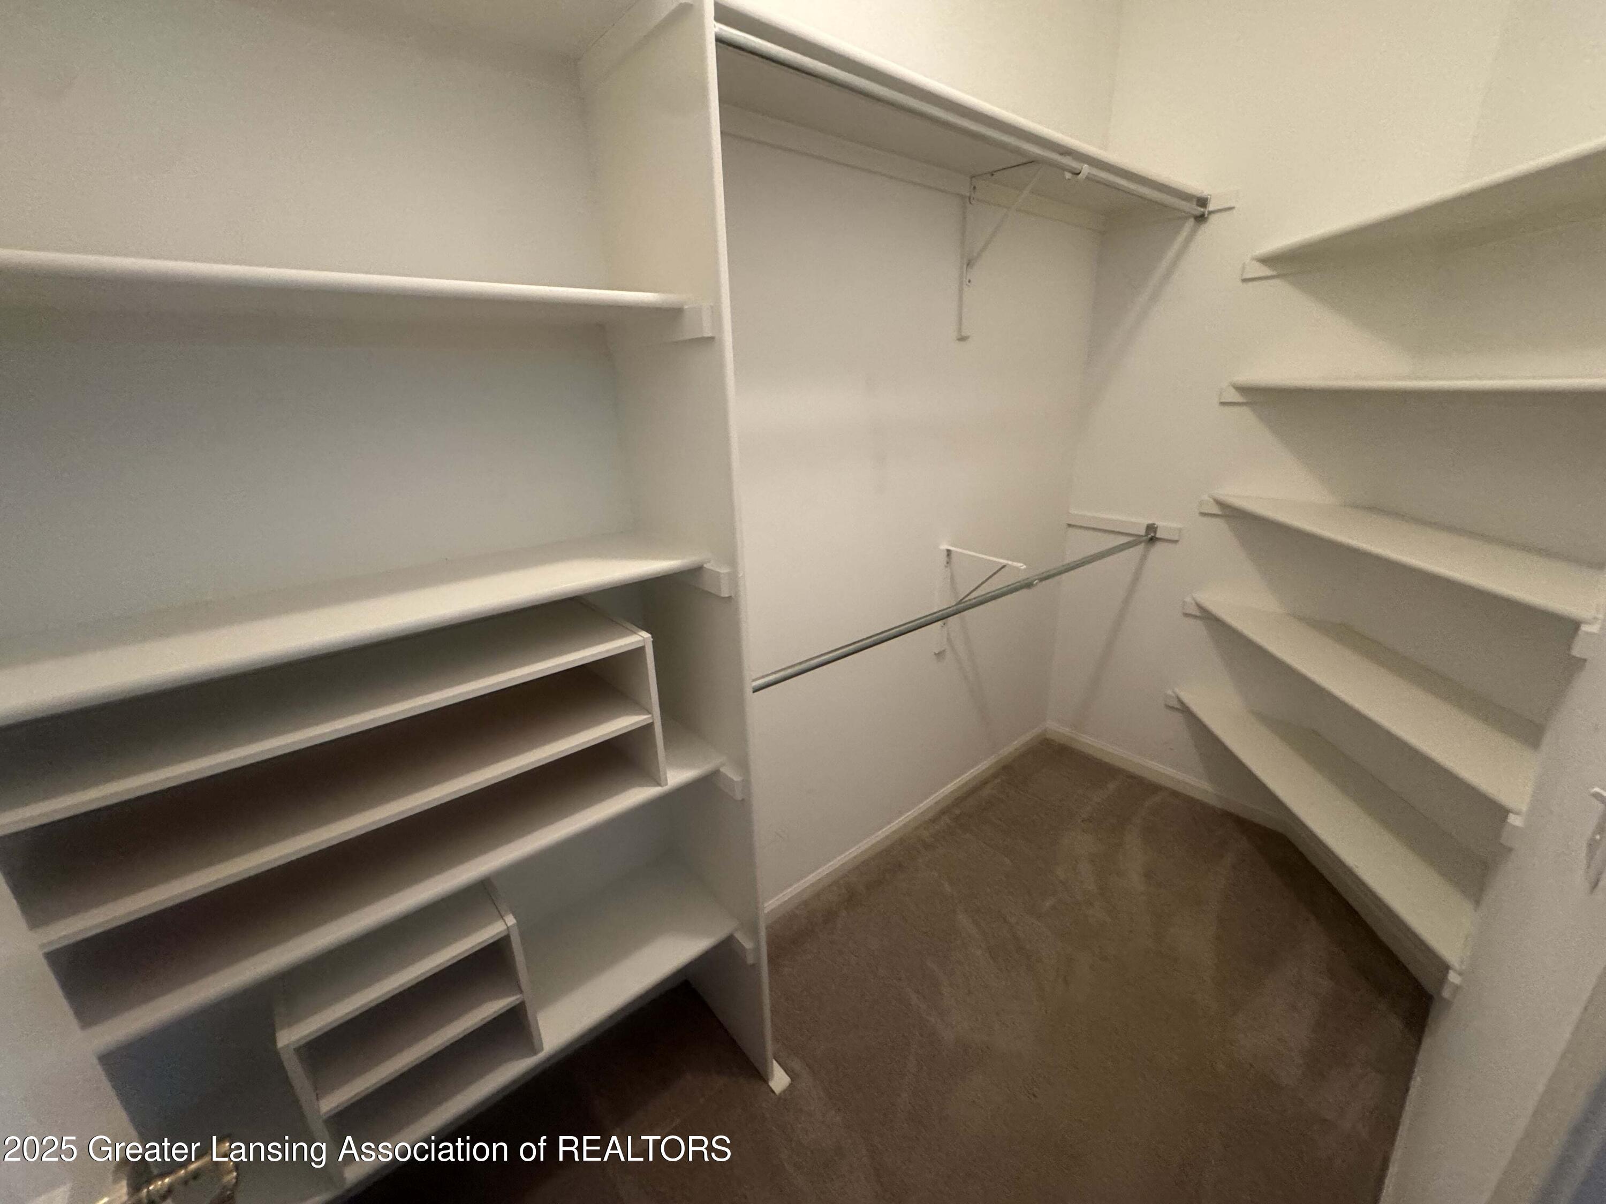
  • other interior Features Bookcases, Built-in Features, Chandelier, Crown Molding, Double Vanity, Entrance Foyer, Granite Counters, High Ceilings, High Speed Internet, In-Law Floorplan, Kitchen Island, Laminate Counters, Open Floorplan, Recessed Lighting, Soaking Tub, Tile Counters, Tray Ceiling(s), Walk-In Closet(s), Wet Bar, Wired for Sound

Area & Lot

  • Status Sold
  • Date Sold March 21, 2025
  • Living Area4,716 Sq.Ft.
  • Total Area5,657 Sq.Ft.
  • Lot Area1.8 Acres
  • MLS® ID287041
  • TypeResidential
  • YEAR BUILT1996
  • Architecture StylesColonial
  • Water FrontageRiver Access, Riverfront
  • View DescriptionNeighborhood, Pool, River, Trees/Woods
  • School DistrictWaverly

Exterior

  • STORIES2
  • Garage Space3.0
  • water SourcePublic
  • PoolElectric Heat, Fenced, In Ground, Liner, Pool Cover, Tile
  • roofShingle
  • lot featuresBack Yard, Few Trees, Front Yard, Landscaped, Sloped, Sprinklers In Front, Sprinklers In Rear
  • parkingAttached, Circular Driveway, Driveway, Garage Door Opener, Garage Faces Side, Parking Pad, Paved
  • HEAT TYPECentral, Forced Air, Natural Gas, Zoned
  • AIR CONDITIONINGCentral Air, Humidity Control, Zoned
  • sewerPublic Sewer
  • SubstructureConcrete Perimeter
  • security FeaturesSecurity System, Smoke Detector(s)
  • other exterior FeaturesBalcony, Lighting, Private Yard, Rain Gutters

Financial

  • Sales Price$750,000
  • Real Estate Tax $13,050/yr

Lets Work Together

Nicole is dedicated to expanding her knowledge to better service her clients in purchasing and selling existing homes, finding vacant land, and guiding people through building their custom home.