
518 Theo Avenue
518 Theo Avenue
518 Theo Avenue
518 Theo Avenue
518 Theo Avenue
518 Theo Avenue
518 Theo Avenue
518 Theo Avenue
518 Theo Avenue
518 Theo Avenue
518 Theo Avenue
518 Theo Avenue
518 Theo Avenue
518 Theo Avenue
518 Theo Avenue
518 Theo Avenue
518 Theo Avenue
518 Theo Avenue
518 Theo Avenue
518 Theo Avenue
518 Theo Avenue
518 Theo Avenue
518 Theo Avenue
518 Theo Avenue
518 Theo Avenue
518 Theo Avenue
518 Theo Avenue
518 Theo Avenue
518 Theo Avenue
518 Theo Avenue
518 Theo Avenue
518 Theo Avenue
518 Theo Avenue
518 Theo Avenue
518 Theo Avenue
SEE ALL PHOTOS
518 Theo Avenue
518 Theo Avenue
518 Theo Avenue
518 Theo Avenue
518 Theo Avenue
518 Theo Avenue
518 Theo Avenue
518 Theo Avenue
518 Theo Avenue
518 Theo Avenue
518 Theo Avenue
518 Theo Avenue
518 Theo Avenue
518 Theo Avenue
518 Theo Avenue
518 Theo Avenue
518 Theo Avenue
518 Theo Avenue
518 Theo Avenue
518 Theo Avenue
518 Theo Avenue
518 Theo Avenue
518 Theo Avenue
518 Theo Avenue
518 Theo Avenue
518 Theo Avenue
518 Theo Avenue
518 Theo Avenue
518 Theo Avenue
518 Theo Avenue
518 Theo Avenue
518 Theo Avenue
518 Theo Avenue
518 Theo Avenue
518 Theo Avenue
For Sale

518 Theo Avenue

518 Theo Avenue, Lansing, MI 48917

$247,500
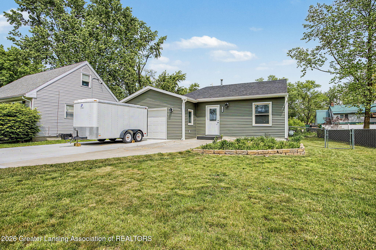
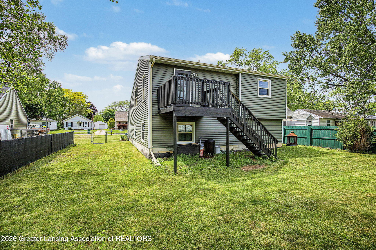
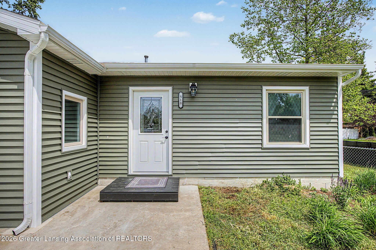
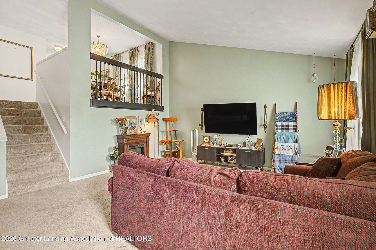
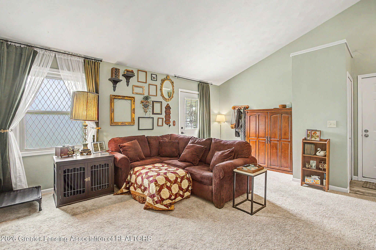
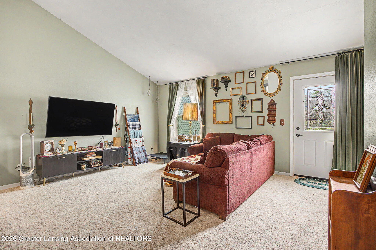
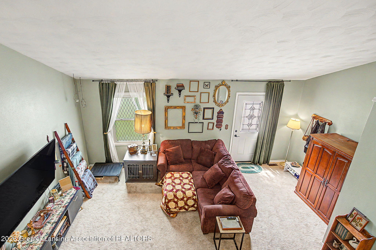
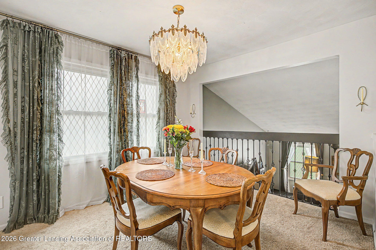
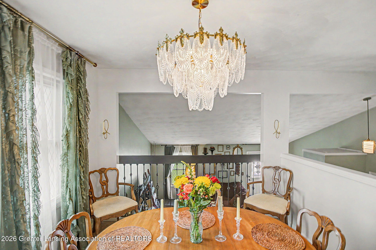
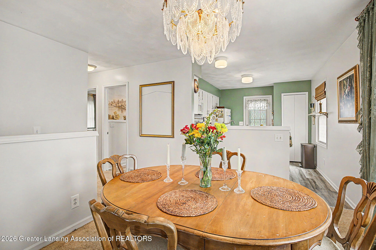
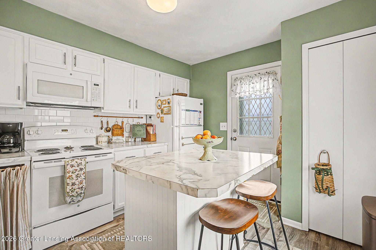
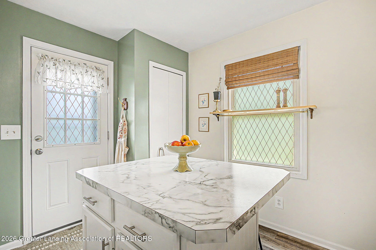
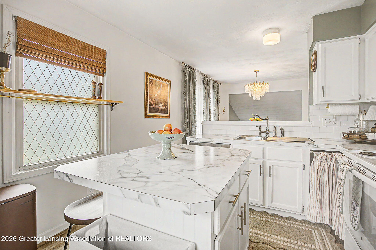
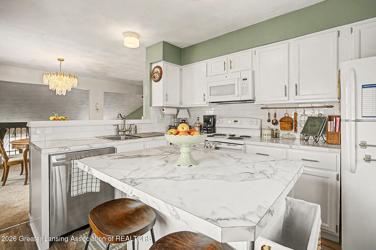
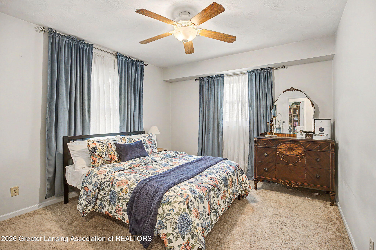
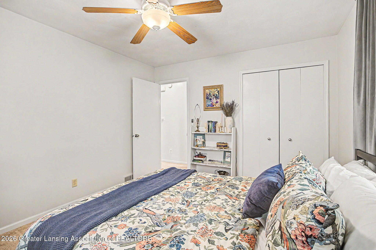
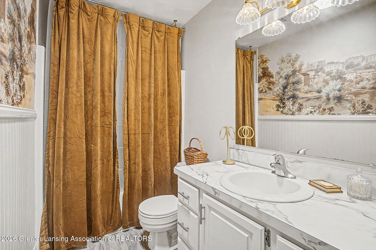
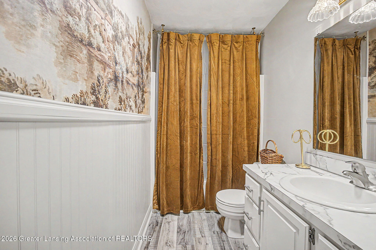
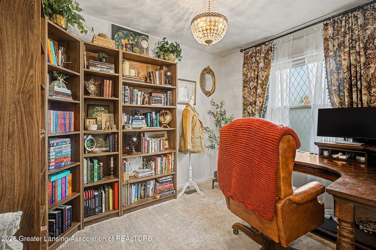
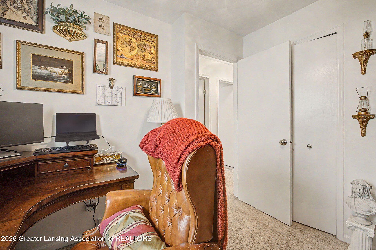
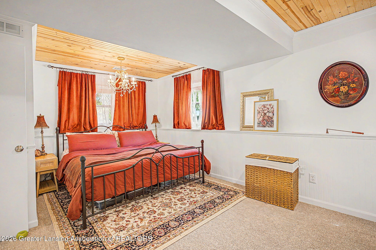
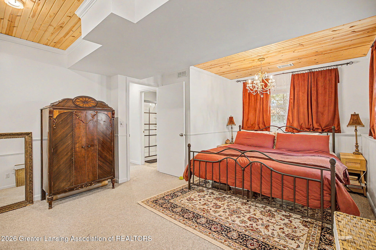
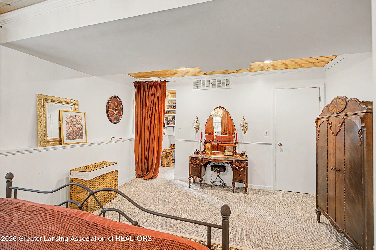
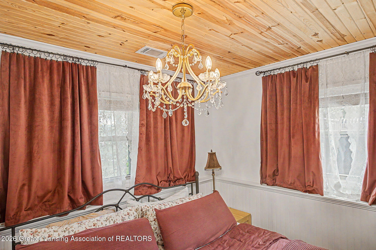
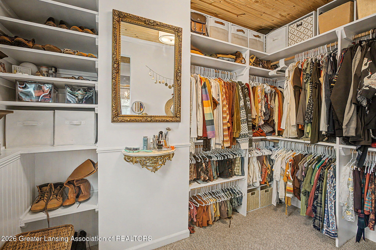
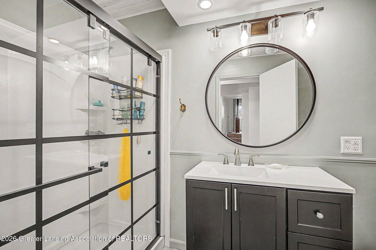
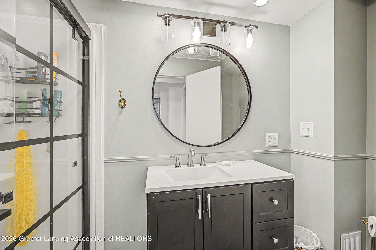
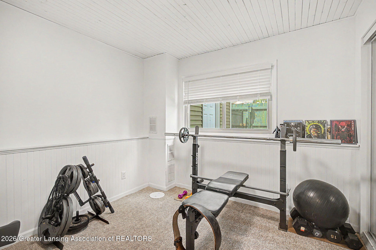
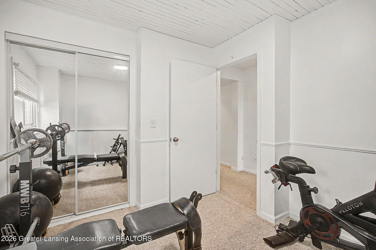
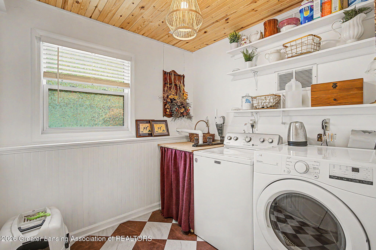
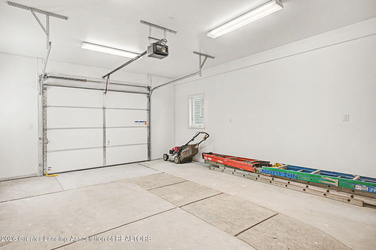
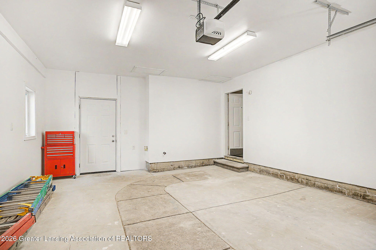
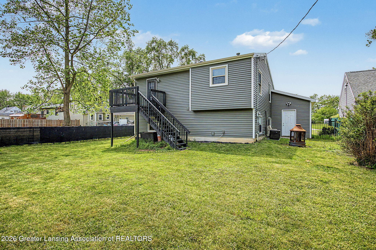
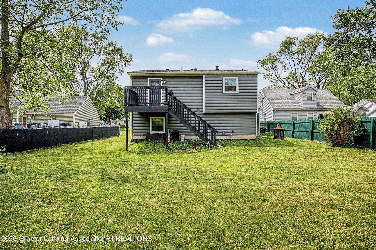
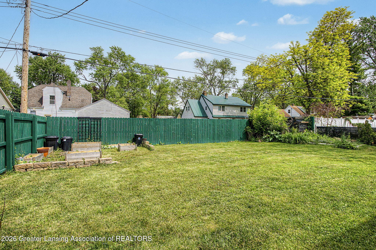
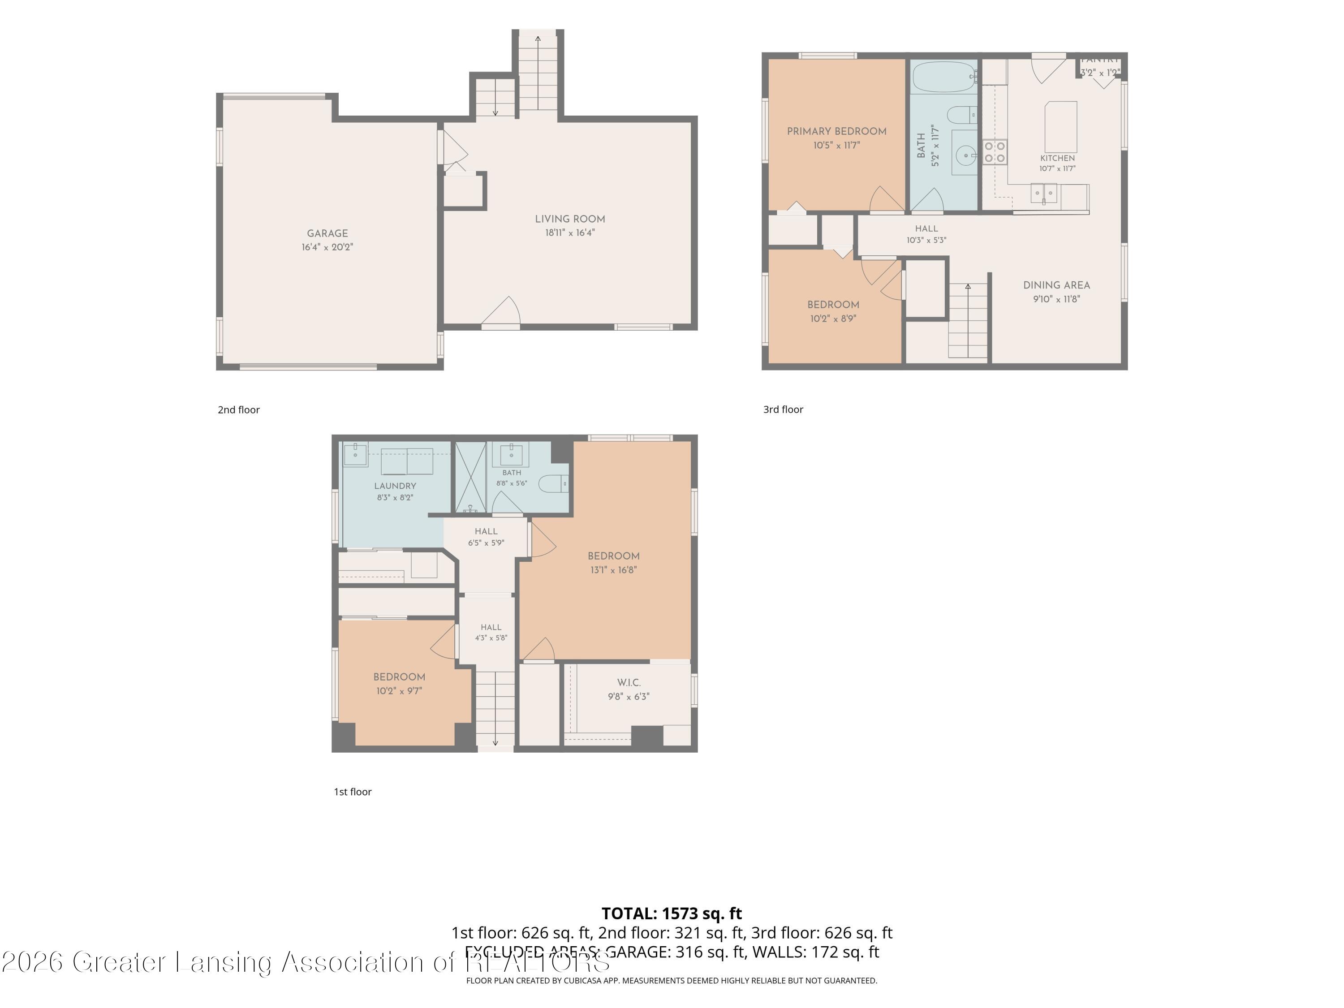
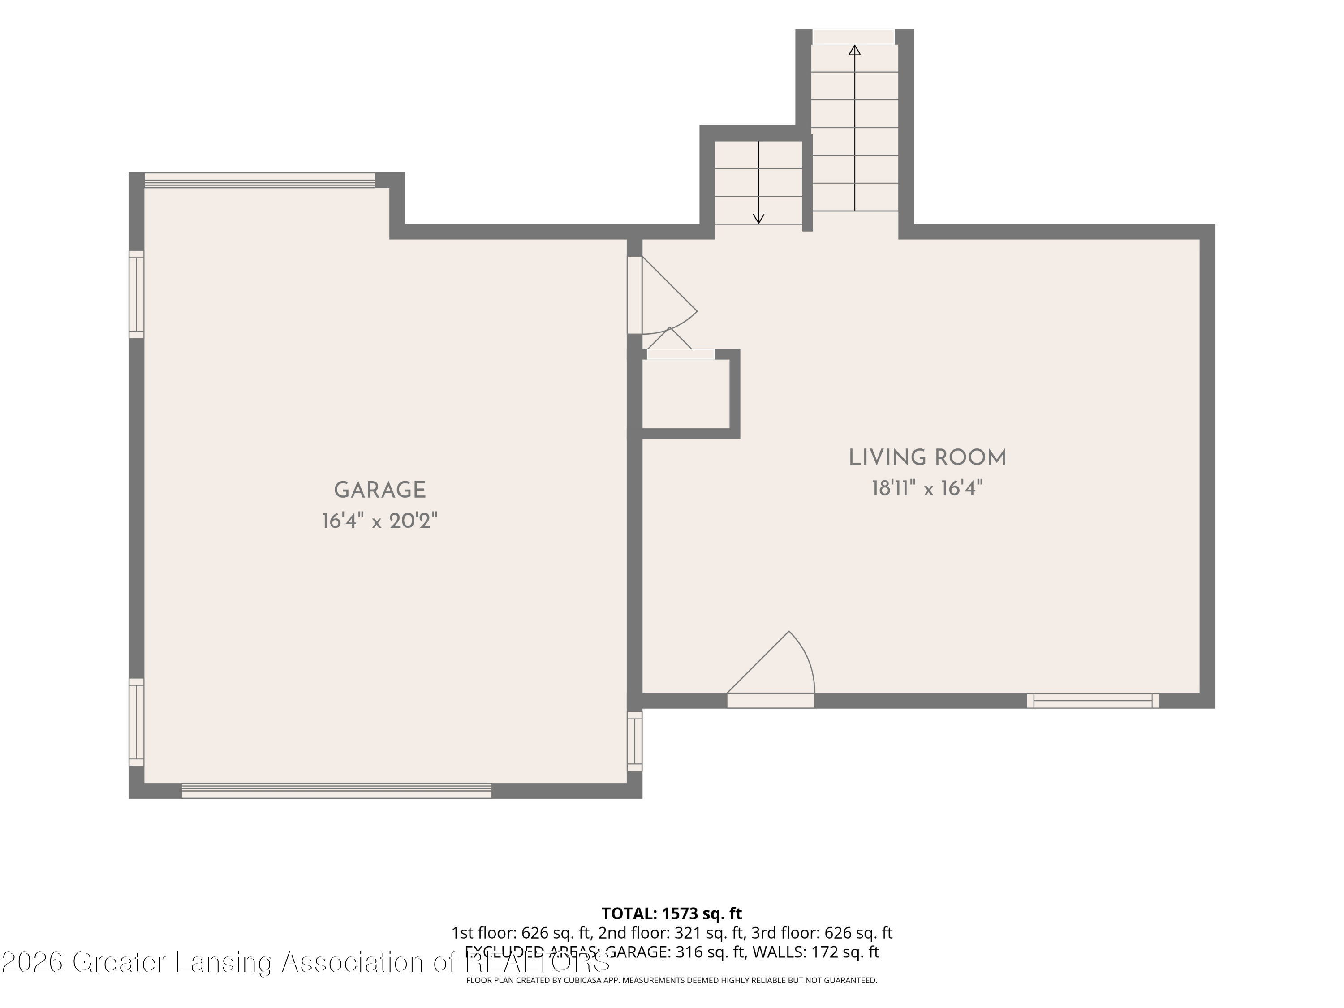
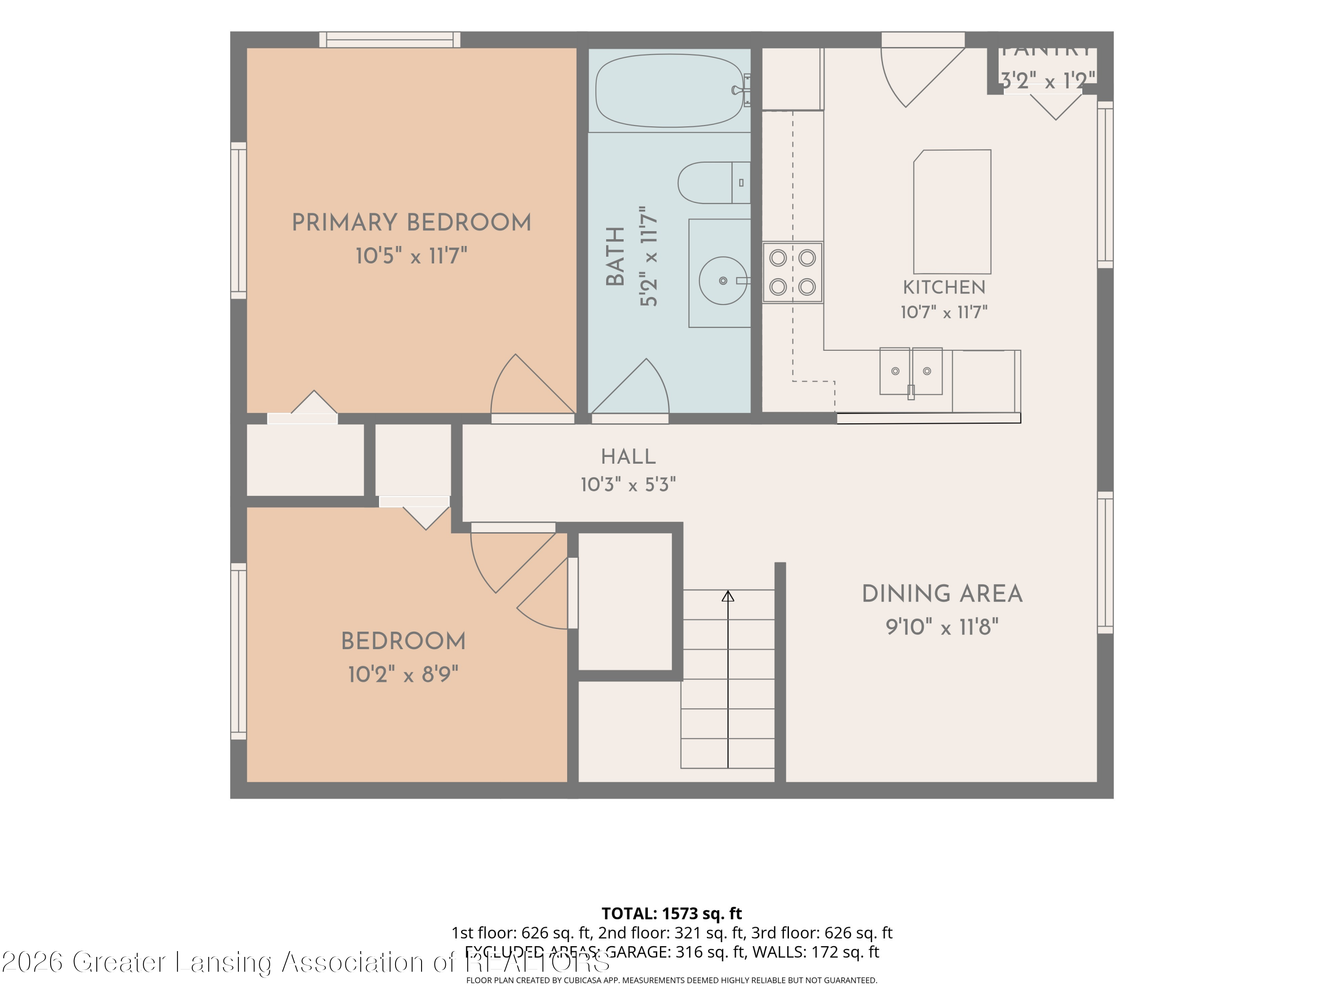
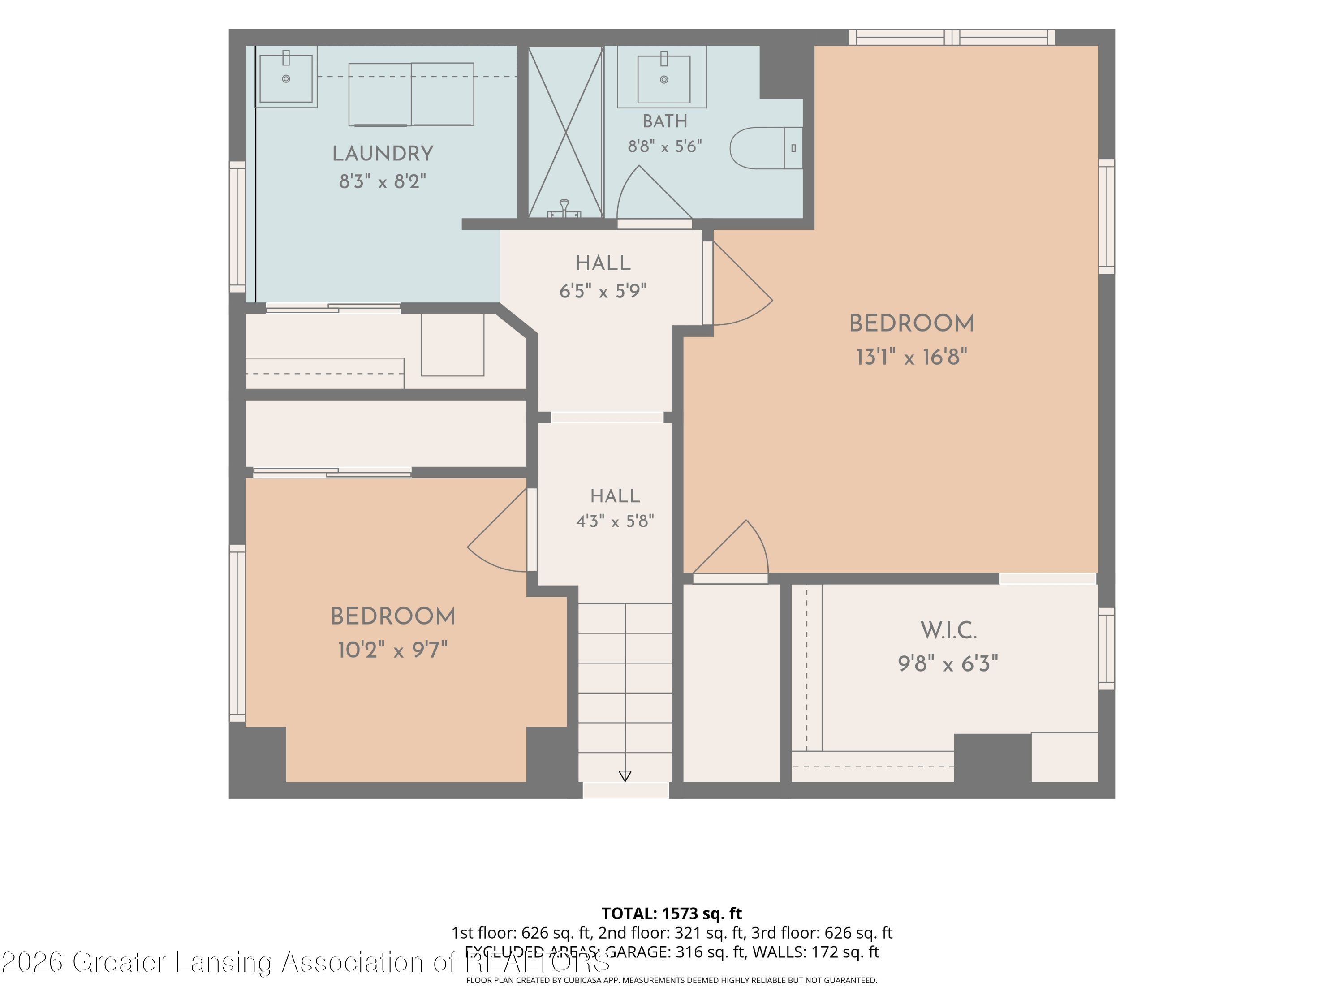
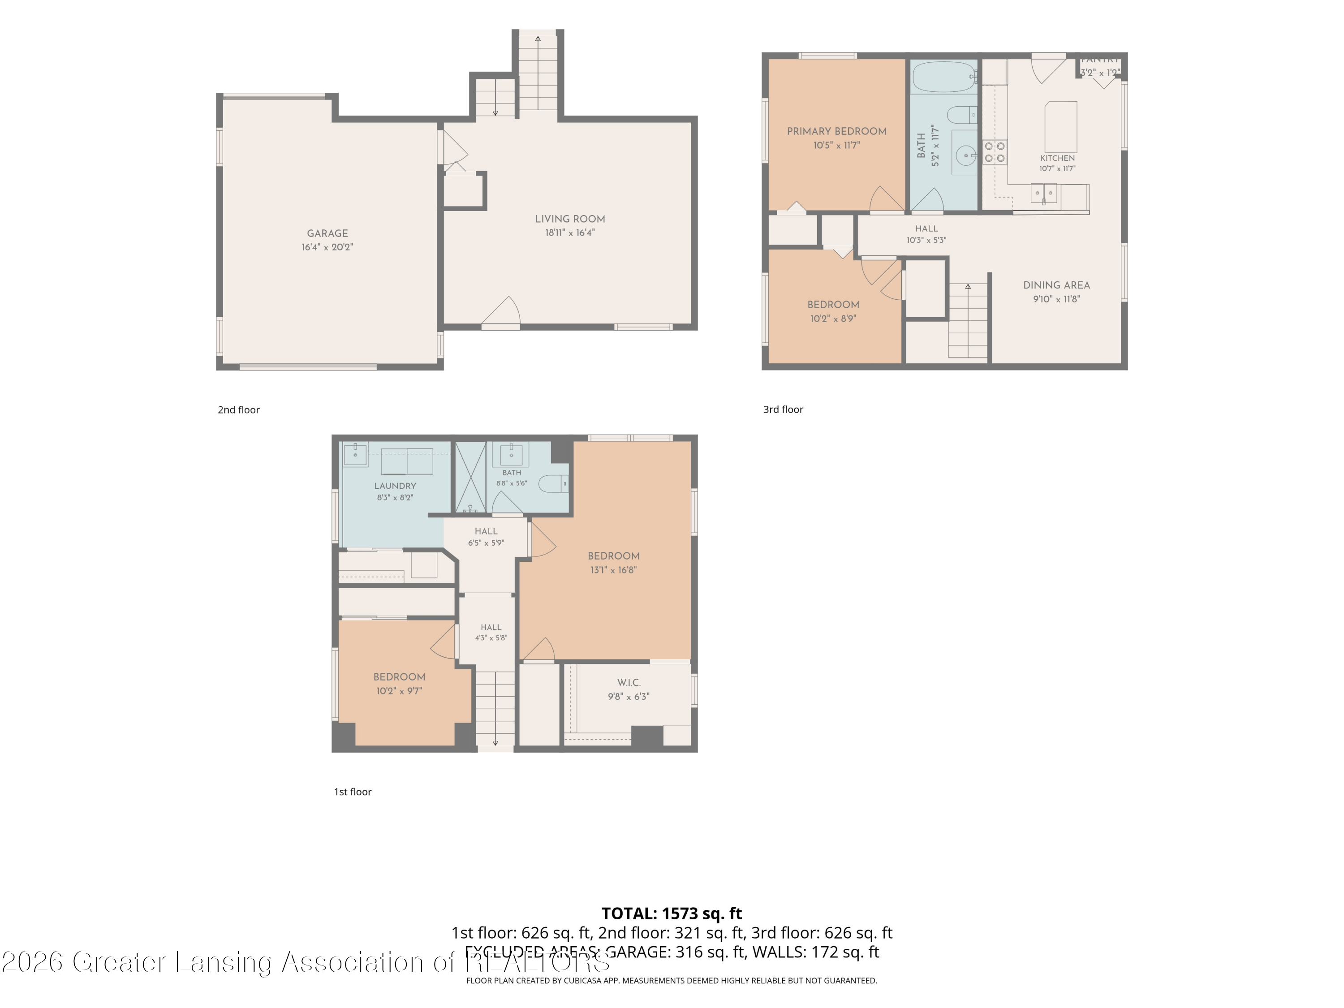
Dreamy in Delta Township! What a price point for this remodeled tri-level with 4 bedrooms and 2 bathrooms! This home has been through a transformation since 2019 with additions/updates that include added central air, updated kitchen and baths, finished lower level, gorgeous lighting, new front door and poured driveway plus more; in 2025, a garage was added, plus new shingles and siding. Step into the main level with living room/entry featuring a vaulted ceiling and wrought iron railing open to the upper level. A coat closet is off the garage entrance. Upstairs starts with a nicely sized dining area overlooking the living room. The cute white kitchen has an island, tiled backsplash, updated laminate counters, appliances including a dishwasher, closet/pantry and accesses the backyard deck. Two bedrooms are on the upper level, one currently used as an office, and a full bath with plank flooring and large vanity. The lower level has been finished with 2 bedrooms - one is the current primary bedroom with fun planked ceiling and big organized walk-in closet. The other is used as a workout room. Completing the home is a full bath with large shower and adorable laundry room with washer and dryer that stay. Outside is a fenced backyard and one-car garage.
Request Info

4
beds

2
baths

1,571 Sq.Ft. LIVING AREA

7,013.16 Sq.Ft. lot

Features & Amenities

Interior

  • total bedrooms4
  • Total bathrooms2
  • full bathrooms2
  • Laundry room Laundry Room
  • Flooring Carpet, Tile, Vinyl
  • APPLIANCES Dishwasher, Disposal, Electric Oven, Electric Range, Gas Water Heater, Oven, Refrigerator, Washer/Dryer
  • other interior Features Breakfast Bar, Ceiling Fan(s), Eat-in Kitchen, Recessed Lighting

Area & Lot

  • Status For Sale
  • Living Area1,571 Sq.Ft.
  • Total Area1,571 Sq.Ft.
  • Lot Area7,013.16 Sq.Ft.
  • MLS® ID296272
  • TypeResidential
  • YEAR BUILT1983
  • School DistrictWaverly

Exterior

  • STORIES3
  • Garage Space1.0
  • water SourcePublic
  • utilitiesSewer Connected, High Speed Internet Not Available, Cable Available
  • roofShingle
  • lot featuresBack Yard, City Lot, Front Yard, Level
  • parkingAttached, Driveway, Garage, Garage Door Opener
  • HEAT TYPEForced Air, Natural Gas
  • AIR CONDITIONINGCentral Air
  • sewerPublic Sewer
  • SubstructureBlock

Financial

  • Sales Price$247,500
  • Real Estate Tax $3,490/yr

Lets Work Together

Nicole is dedicated to expanding her knowledge to better service her clients in purchasing and selling existing homes, finding vacant land, and guiding people through building their custom home.