
3861 Carnaby Drive
3861 Carnaby Drive
3861 Carnaby Drive
3861 Carnaby Drive
3861 Carnaby Drive
3861 Carnaby Drive
3861 Carnaby Drive
3861 Carnaby Drive
3861 Carnaby Drive
3861 Carnaby Drive
3861 Carnaby Drive
3861 Carnaby Drive
3861 Carnaby Drive
3861 Carnaby Drive
3861 Carnaby Drive
3861 Carnaby Drive
3861 Carnaby Drive
3861 Carnaby Drive
3861 Carnaby Drive
3861 Carnaby Drive
3861 Carnaby Drive
3861 Carnaby Drive
3861 Carnaby Drive
3861 Carnaby Drive
3861 Carnaby Drive
3861 Carnaby Drive
3861 Carnaby Drive
3861 Carnaby Drive
3861 Carnaby Drive
3861 Carnaby Drive
3861 Carnaby Drive
3861 Carnaby Drive
3861 Carnaby Drive
3861 Carnaby Drive
3861 Carnaby Drive
3861 Carnaby Drive
3861 Carnaby Drive
3861 Carnaby Drive
3861 Carnaby Drive
3861 Carnaby Drive
3861 Carnaby Drive
3861 Carnaby Drive
3861 Carnaby Drive
3861 Carnaby Drive
3861 Carnaby Drive
3861 Carnaby Drive
SEE ALL PHOTOS
3861 Carnaby Drive
3861 Carnaby Drive
3861 Carnaby Drive
3861 Carnaby Drive
3861 Carnaby Drive
3861 Carnaby Drive
3861 Carnaby Drive
3861 Carnaby Drive
3861 Carnaby Drive
3861 Carnaby Drive
3861 Carnaby Drive
3861 Carnaby Drive
3861 Carnaby Drive
3861 Carnaby Drive
3861 Carnaby Drive
3861 Carnaby Drive
3861 Carnaby Drive
3861 Carnaby Drive
3861 Carnaby Drive
3861 Carnaby Drive
3861 Carnaby Drive
3861 Carnaby Drive
3861 Carnaby Drive
3861 Carnaby Drive
3861 Carnaby Drive
3861 Carnaby Drive
3861 Carnaby Drive
3861 Carnaby Drive
3861 Carnaby Drive
3861 Carnaby Drive
3861 Carnaby Drive
3861 Carnaby Drive
3861 Carnaby Drive
3861 Carnaby Drive
3861 Carnaby Drive
3861 Carnaby Drive
3861 Carnaby Drive
3861 Carnaby Drive
3861 Carnaby Drive
3861 Carnaby Drive
3861 Carnaby Drive
3861 Carnaby Drive
3861 Carnaby Drive
3861 Carnaby Drive
3861 Carnaby Drive
3861 Carnaby Drive
Courtesy of RE/MAX Real Estate Professionals
For Sale

3861 Carnaby Drive

3861 Carnaby Drive, Lansing, MI 48906

$509,900
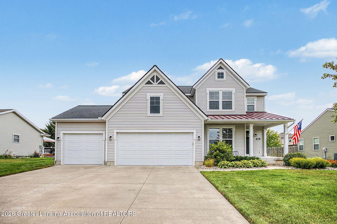
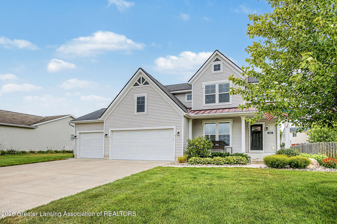
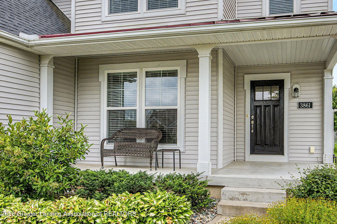
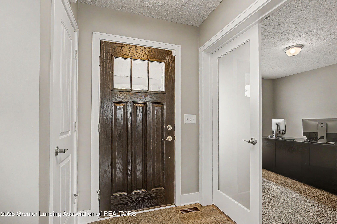
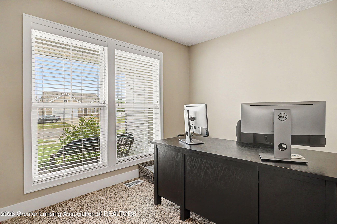
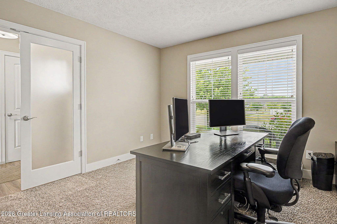
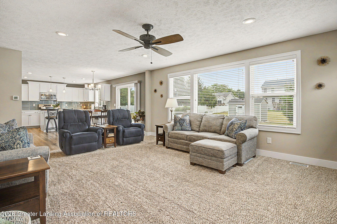
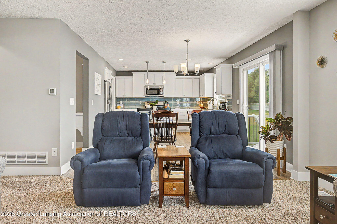
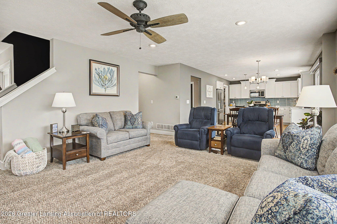
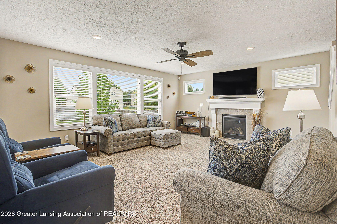
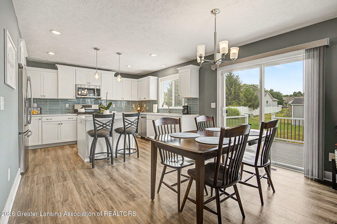
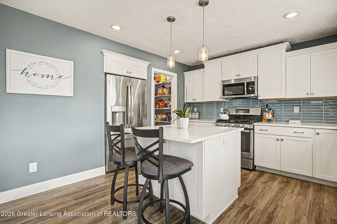
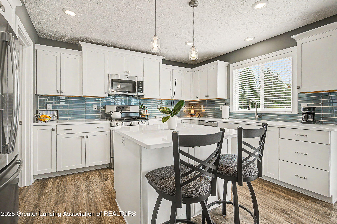
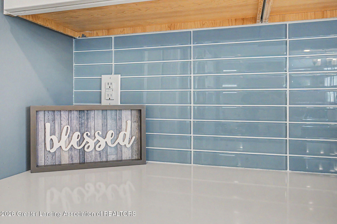
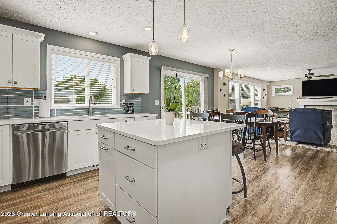
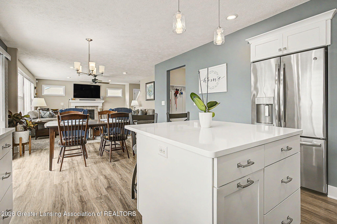
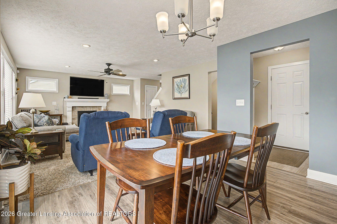
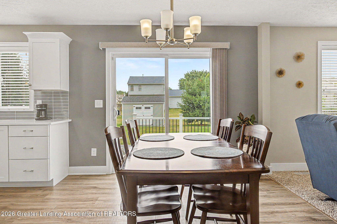
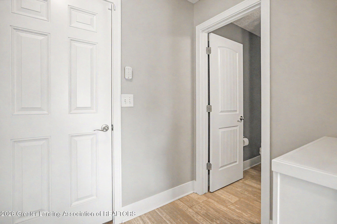
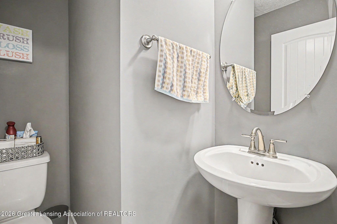
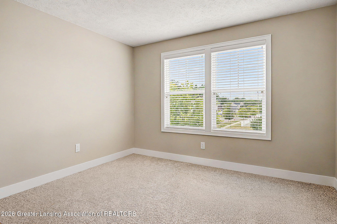
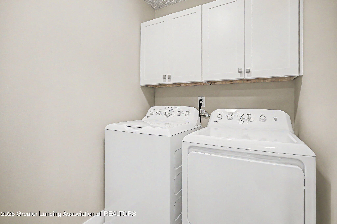
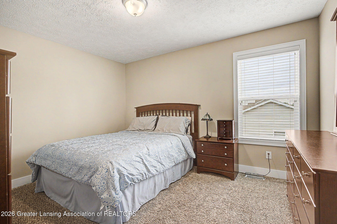
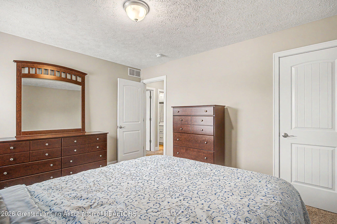
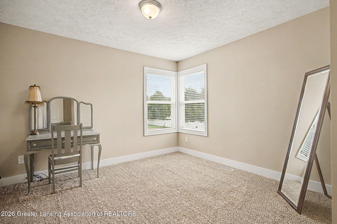
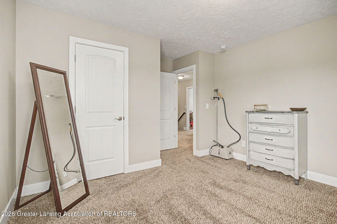
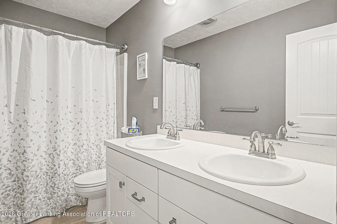
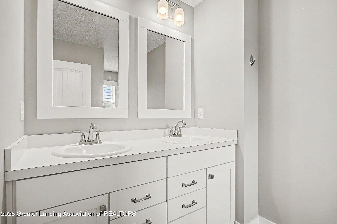
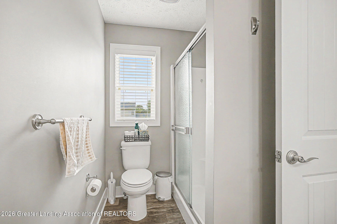
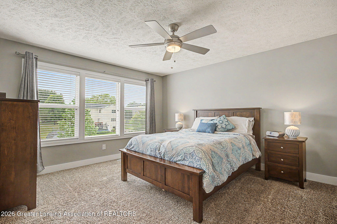
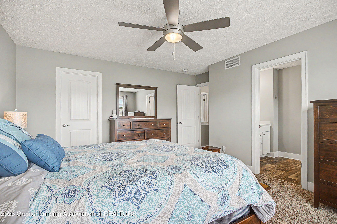
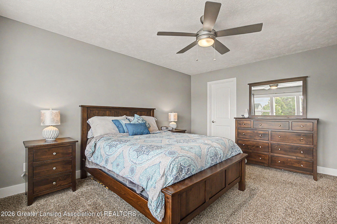
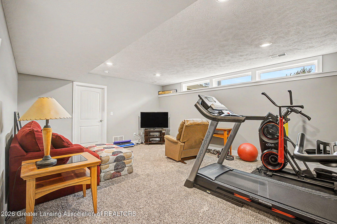
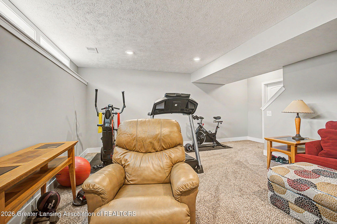
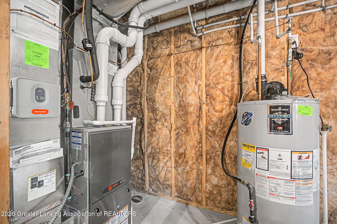
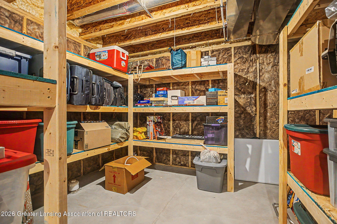
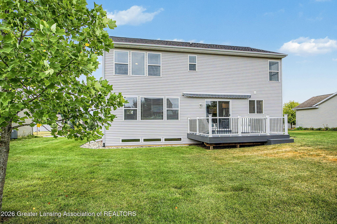
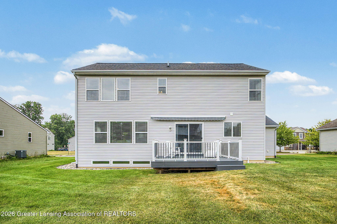
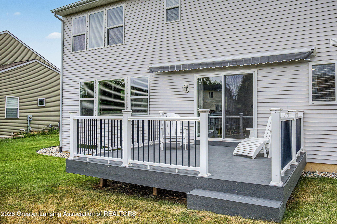
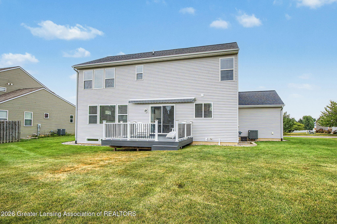
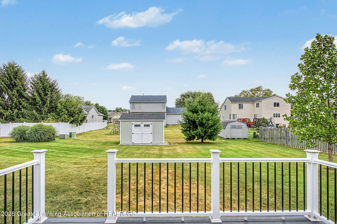
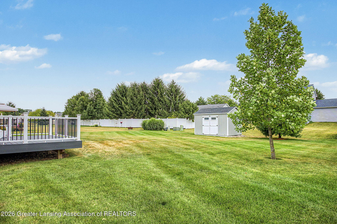
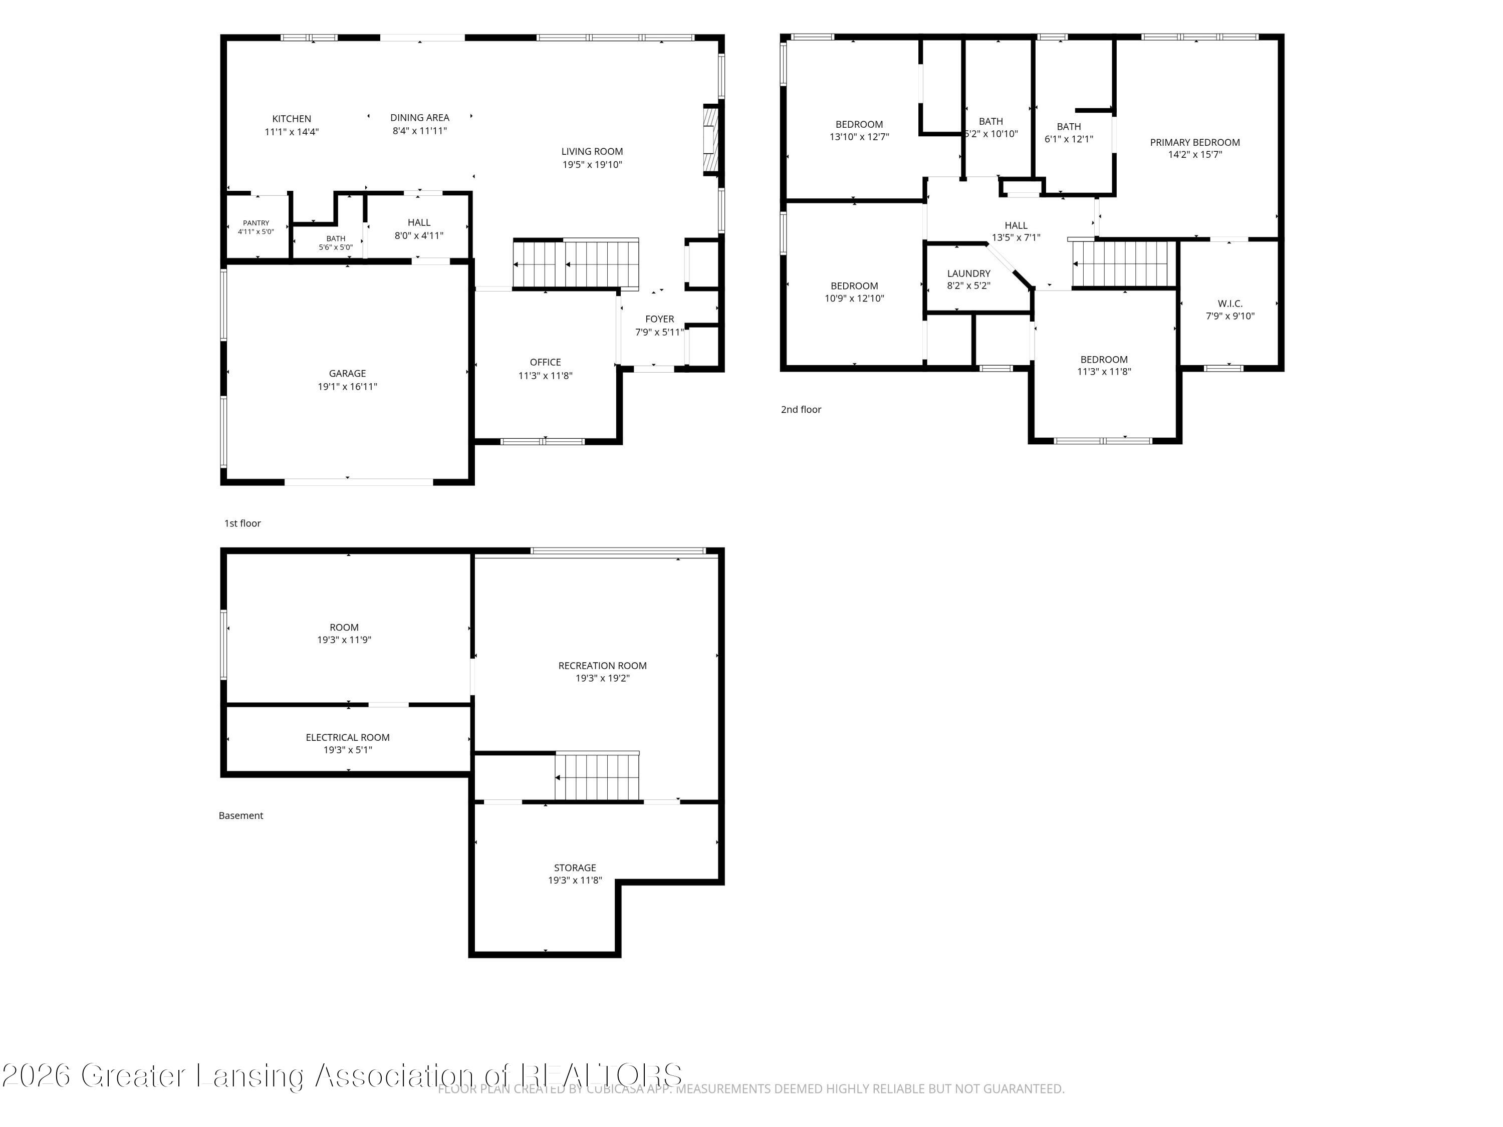
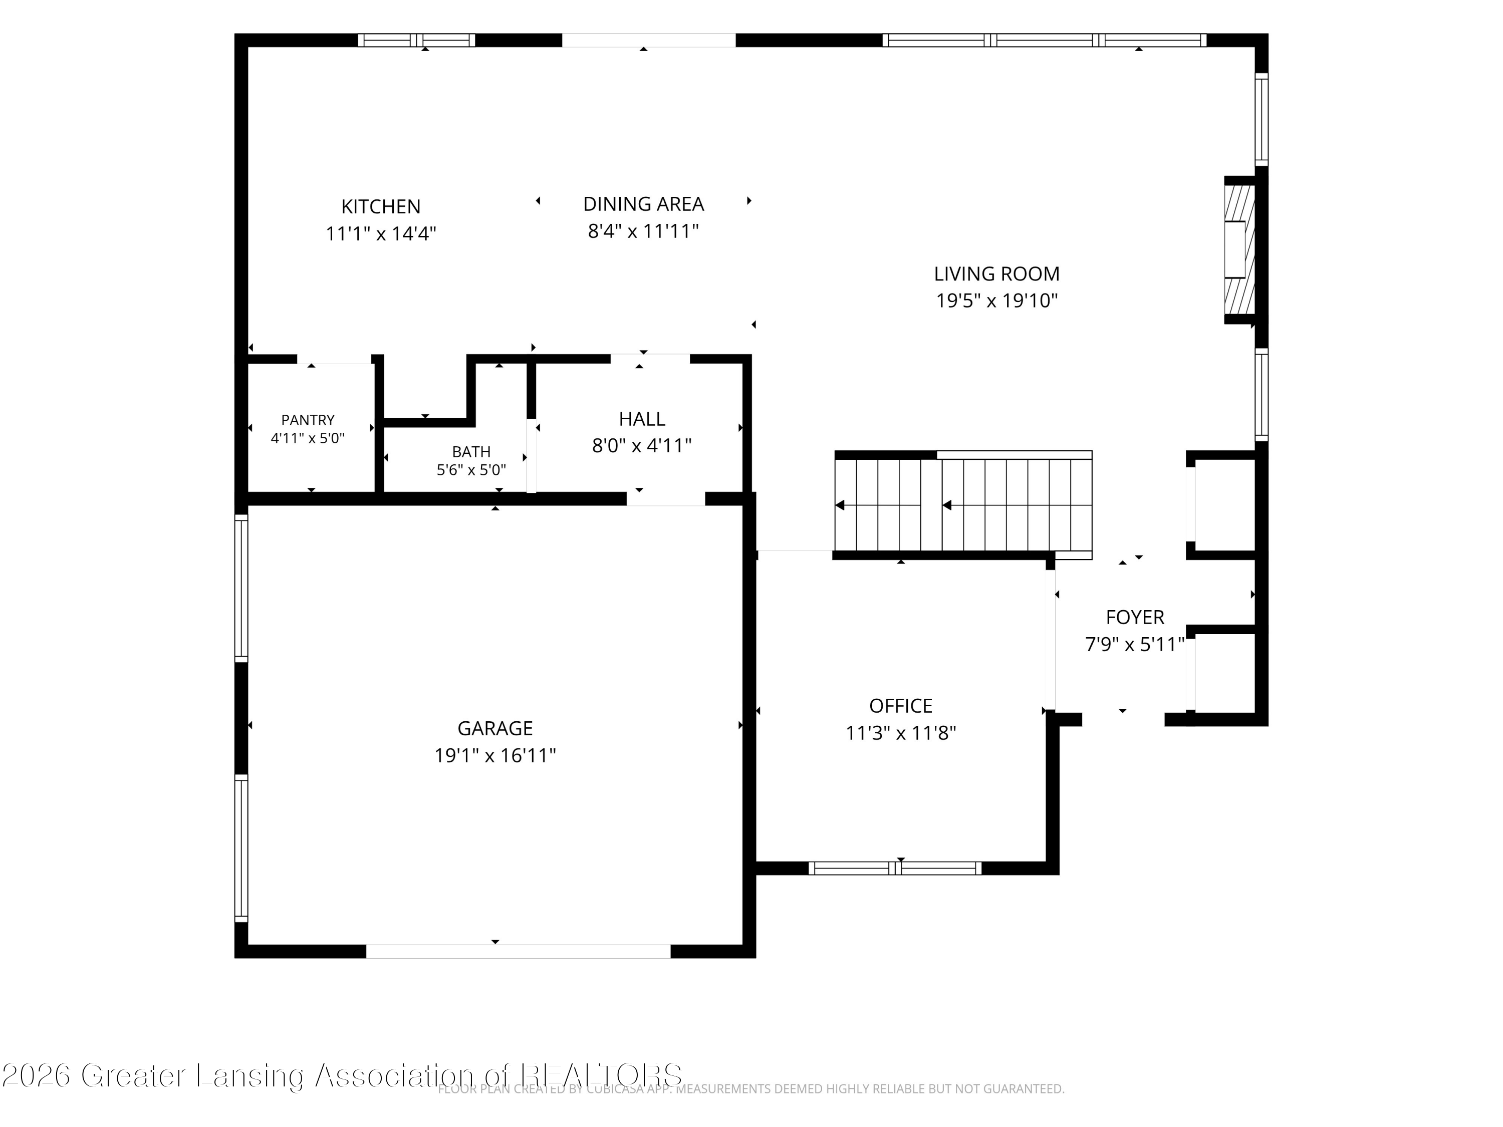
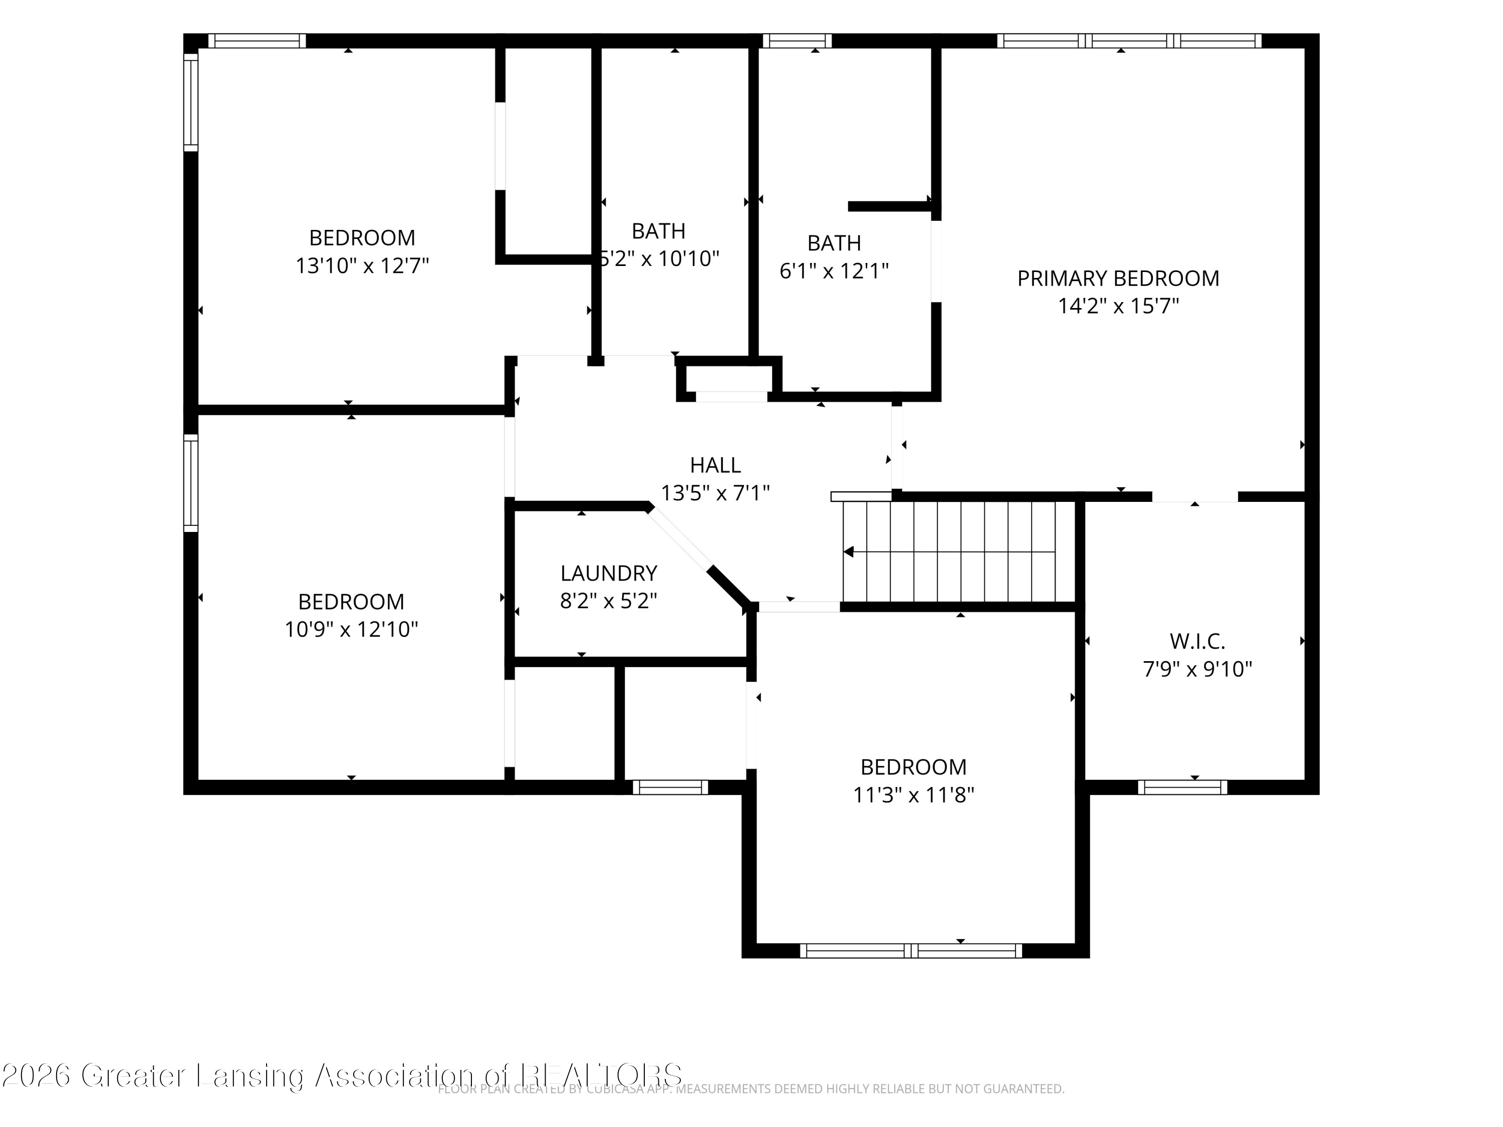
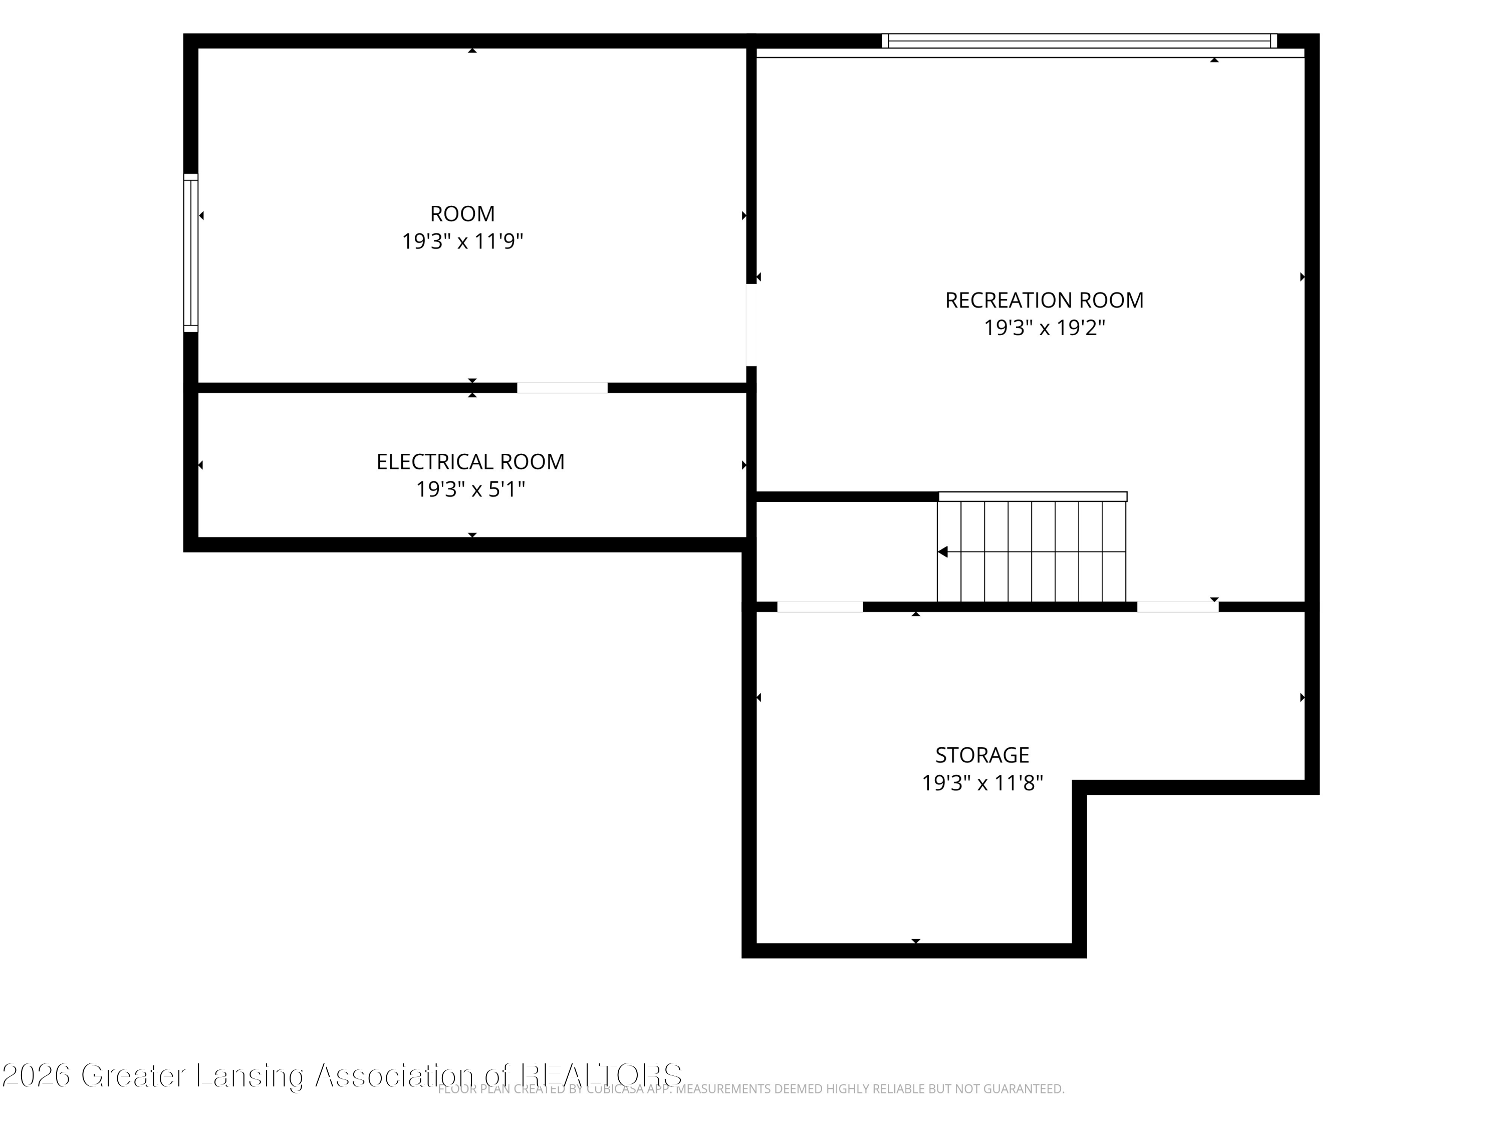
Check out 3861 Carnaby! Stylish curb appeal with a steel roofed covered porch welcomes you in to a foyer with double closets and bench. Double French doors access a home office/flex space that could also be a formal dining room. The open floorplan features a living room with gas fireplace flanked by daylight windows and another bank of windows for lots of natural light. The white kitchen has plenty of cabinets and quartz counters, beautiful glass tiled backsplash, an island with snack bar, stainless steel appliances, large sink and great corner pantry plus dining area with slider access to the backyard deck. A mudroom off the garage entrance includes a powder room and built-in bench. Upstairs are 4 bedrooms, including the primary suite with walk-in closet and bath with large shower and dual sink vanity. The other bedrooms are generously sized with good closets, two with walk-ins. Additional bath has a dual sink vanity and tub/shower combination. The laundry room is also upstairs, no more lugging laundry baskets up and down! The lower level is finished with a nice rec room and storage; it is plumbed for a future bath. The backyard has a composite deck with a retractable awning, great for those hot Michigan days, and a cute shed keeps all your lawn equipment stored away.
Request Info

4
beds

3
baths

2,118 Sq.Ft. LIVING AREA

0.29 Acres lot

Features & Amenities

Interior

  • total bedrooms4
  • Total bathrooms3
  • full bathrooms2
  • half bathroom1
  • Laundry room Gas Dryer Hookup, Inside, Laundry Room, Upper Level, Washer Hookup
  • Flooring Carpet, Vinyl
  • Fireplace Gas, Heatilator
  • APPLIANCES Dishwasher, Disposal, Humidifier, Ice Maker, Microwave, Plumbed For Ice Maker, Range, Refrigerator, Washer/Dryer, Water Heater
  • other interior Features Ceiling Fan(s), Double Vanity, Eat-in Kitchen, Entrance Foyer, Pantry, Recessed Lighting, Walk-In Closet(s)

Area & Lot

  • Status For Sale
  • Living Area2,118 Sq.Ft.
  • Total Area2,736 Sq.Ft.
  • Lot Area0.29 Acres
  • MLS® ID298382
  • TypeResidential
  • YEAR BUILT2017
  • Architecture StylesColonial, Traditional
  • View DescriptionNeighborhood
  • School DistrictDeWitt

Exterior

  • STORIES2
  • Garage Space3.0
  • water SourcePublic
  • utilitiesWater Connected, Underground Utilities, Sewer Connected, Natural Gas Connected, Electricity Connected, Cable Connected
  • roofMetal, Shingle
  • lot featuresBack Yard, City Lot, Front Yard, Gentle Sloping, Interior Lot, Landscaped, Rectangular Lot, Sprinklers In Front, Sprinklers In Rear, Subdivided
  • parkingAttached, Driveway, Garage, Garage Faces Front, On Street
  • HEAT TYPEFireplace(s), Forced Air, Natural Gas
  • AIR CONDITIONINGCentral Air
  • sewerPublic Sewer
  • SubstructureConcrete Perimeter
  • security Features24 Hour Security, Carbon Monoxide Detector(s), Smoke Detector(s)
  • other exterior FeaturesAwning(s), Rain Gutters

Financial

  • Sales Price$509,900
  • Real Estate Tax $7,088/yr

Lets Work Together

Nicole is dedicated to expanding her knowledge to better service her clients in purchasing and selling existing homes, finding vacant land, and guiding people through building their custom home.