
Nicole Giguere, Giguere Estates
2701 Oakley Road
2701 Oakley Road
2701 Oakley Road
2701 Oakley Road
2701 Oakley Road
2701 Oakley Road
2701 Oakley Road
2701 Oakley Road
2701 Oakley Road
2701 Oakley Road
2701 Oakley Road
2701 Oakley Road
2701 Oakley Road
2701 Oakley Road
2701 Oakley Road
2701 Oakley Road
2701 Oakley Road
2701 Oakley Road
2701 Oakley Road
2701 Oakley Road
2701 Oakley Road
2701 Oakley Road
2701 Oakley Road
2701 Oakley Road
2701 Oakley Road
2701 Oakley Road
2701 Oakley Road
2701 Oakley Road
2701 Oakley Road
2701 Oakley Road
2701 Oakley Road
2701 Oakley Road
2701 Oakley Road
2701 Oakley Road
2701 Oakley Road
2701 Oakley Road
2701 Oakley Road
2701 Oakley Road
2701 Oakley Road
2701 Oakley Road
2701 Oakley Road
2701 Oakley Road
2701 Oakley Road
2701 Oakley Road
2701 Oakley Road
2701 Oakley Road
2701 Oakley Road
2701 Oakley Road
2701 Oakley Road
2701 Oakley Road
2701 Oakley Road
2701 Oakley Road
2701 Oakley Road
2701 Oakley Road
2701 Oakley Road
2701 Oakley Road
2701 Oakley Road
2701 Oakley Road
2701 Oakley Road
2701 Oakley Road
2701 Oakley Road
2701 Oakley Road
2701 Oakley Road
2701 Oakley Road
2701 Oakley Road
2701 Oakley Road
2701 Oakley Road
2701 Oakley Road
2701 Oakley Road
2701 Oakley Road
2701 Oakley Road
2701 Oakley Road
2701 Oakley Road
2701 Oakley Road
2701 Oakley Road
2701 Oakley Road
2701 Oakley Road
2701 Oakley Road
2701 Oakley Road
2701 Oakley Road
SEE ALL PHOTOS
2701 Oakley Road
2701 Oakley Road
2701 Oakley Road
2701 Oakley Road
2701 Oakley Road
2701 Oakley Road
2701 Oakley Road
2701 Oakley Road
2701 Oakley Road
2701 Oakley Road
2701 Oakley Road
2701 Oakley Road
2701 Oakley Road
2701 Oakley Road
2701 Oakley Road
2701 Oakley Road
2701 Oakley Road
2701 Oakley Road
2701 Oakley Road
2701 Oakley Road
2701 Oakley Road
2701 Oakley Road
2701 Oakley Road
2701 Oakley Road
2701 Oakley Road
2701 Oakley Road
2701 Oakley Road
2701 Oakley Road
2701 Oakley Road
2701 Oakley Road
2701 Oakley Road
2701 Oakley Road
2701 Oakley Road
2701 Oakley Road
2701 Oakley Road
2701 Oakley Road
2701 Oakley Road
2701 Oakley Road
2701 Oakley Road
2701 Oakley Road
2701 Oakley Road
2701 Oakley Road
2701 Oakley Road
2701 Oakley Road
2701 Oakley Road
2701 Oakley Road
2701 Oakley Road
2701 Oakley Road
2701 Oakley Road
2701 Oakley Road
2701 Oakley Road
2701 Oakley Road
2701 Oakley Road
2701 Oakley Road
2701 Oakley Road
2701 Oakley Road
2701 Oakley Road
2701 Oakley Road
2701 Oakley Road
2701 Oakley Road
2701 Oakley Road
2701 Oakley Road
2701 Oakley Road
2701 Oakley Road
2701 Oakley Road
2701 Oakley Road
2701 Oakley Road
2701 Oakley Road
2701 Oakley Road
2701 Oakley Road
2701 Oakley Road
2701 Oakley Road
2701 Oakley Road
2701 Oakley Road
2701 Oakley Road
2701 Oakley Road
2701 Oakley Road
2701 Oakley Road
2701 Oakley Road
2701 Oakley Road
Pending

2701 Oakley Road

2701 Oakley Road, Stockbridge, MI 49285

$305,000
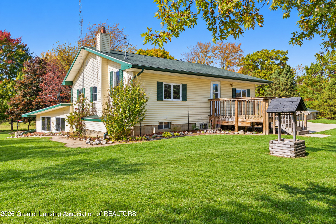
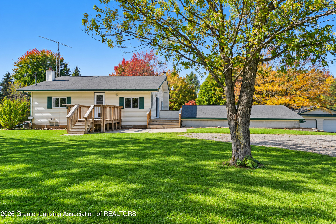
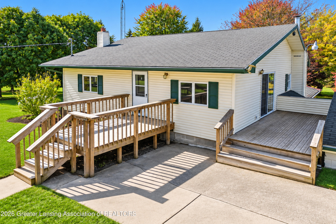
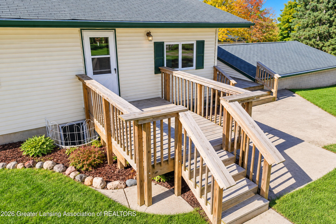
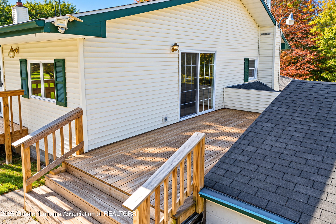
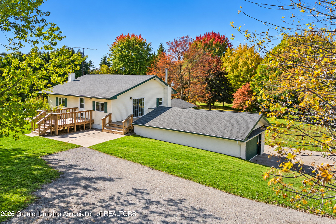
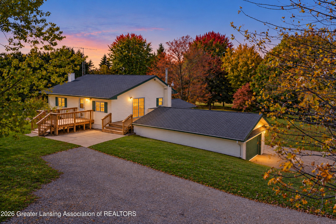
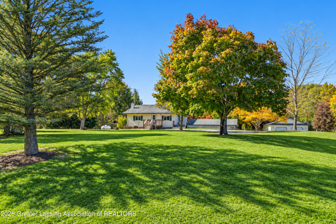
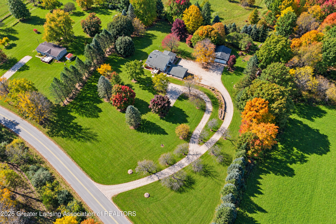
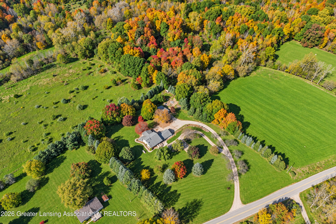
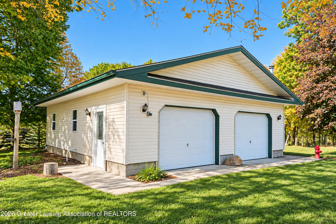
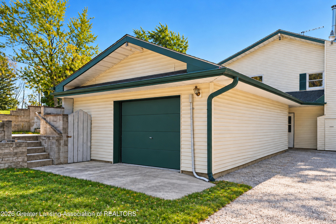
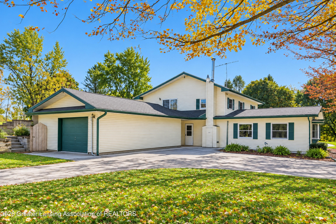
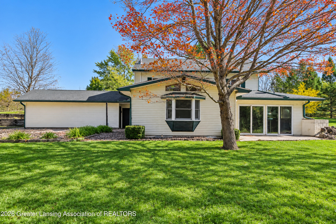
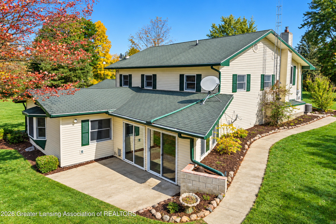
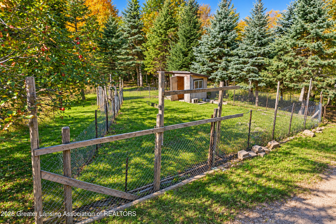
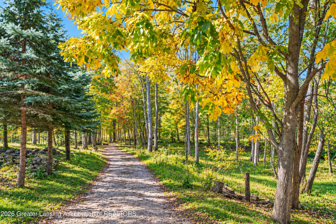
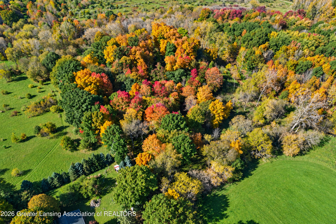
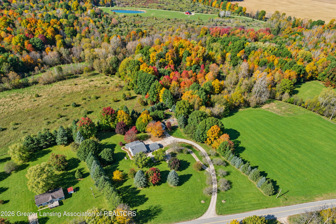
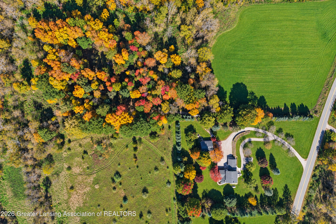
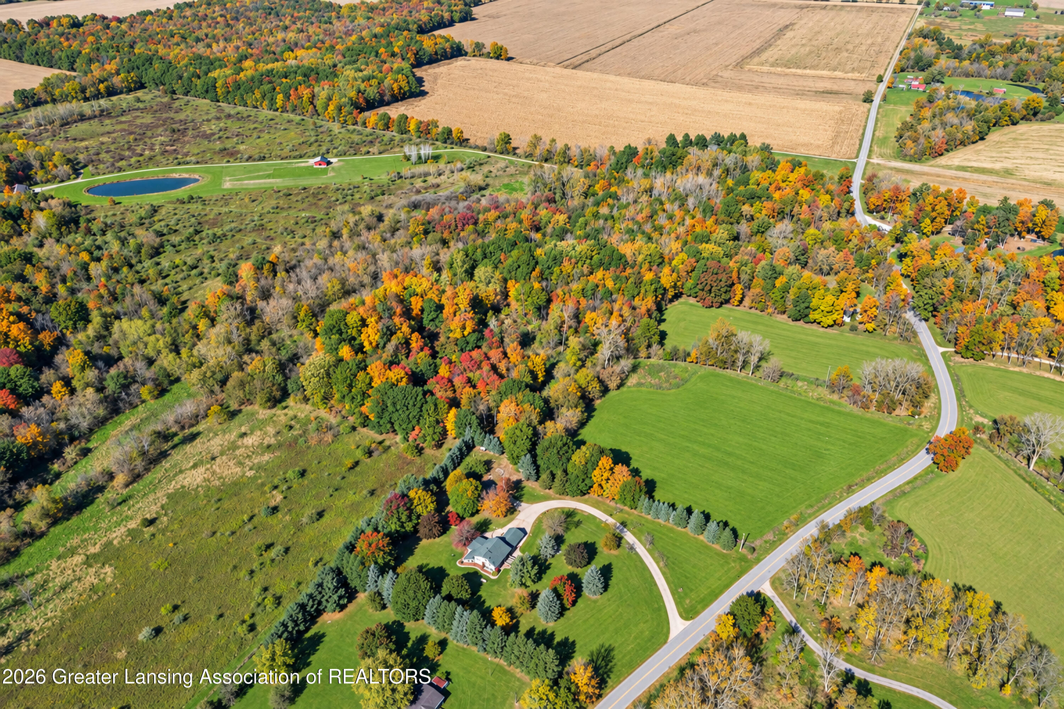
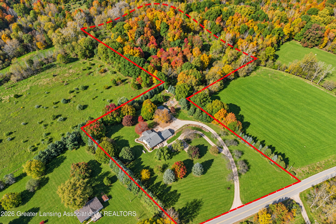
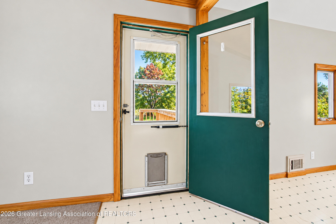
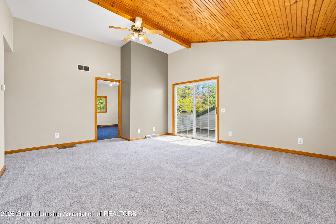
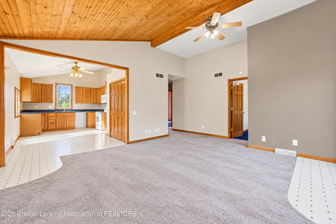
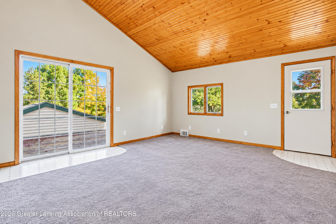
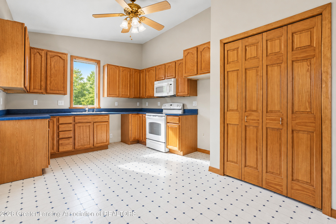
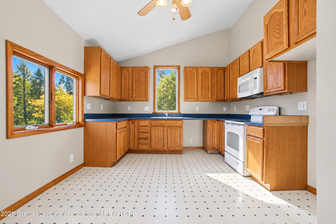
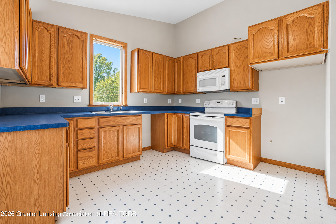
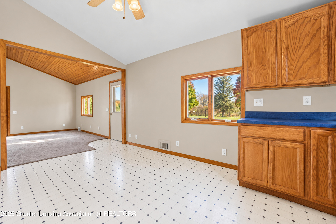
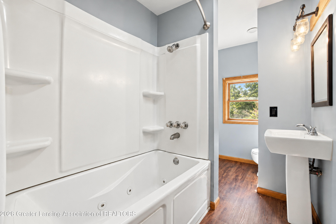
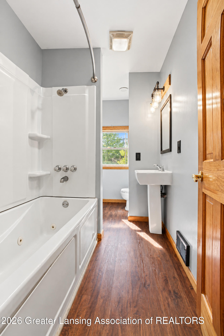
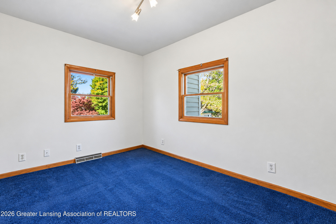
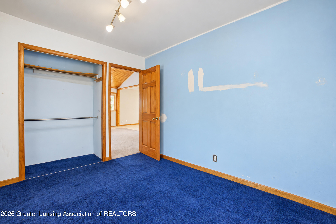
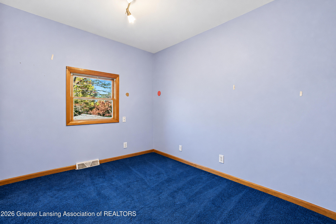
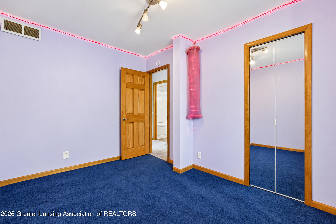
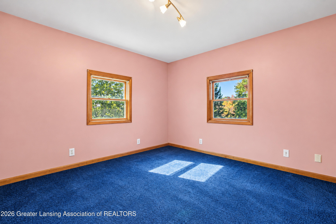
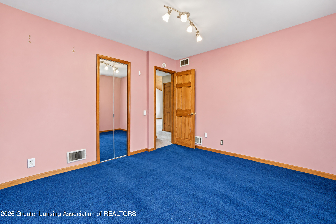
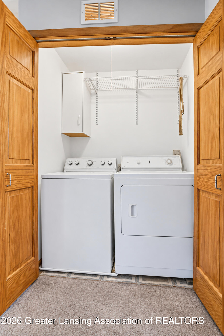
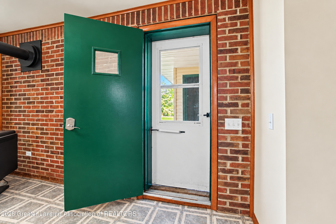
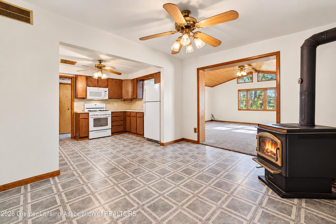
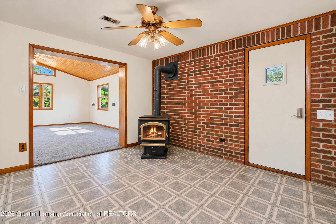
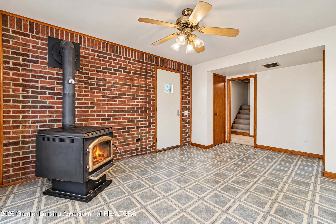
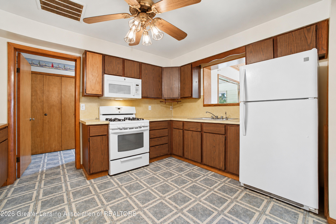
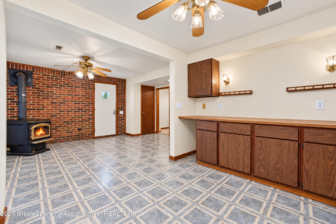
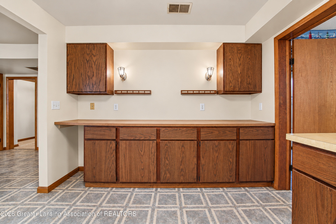
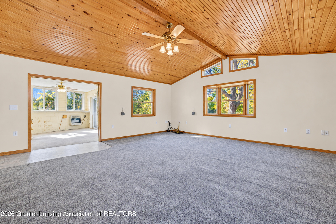
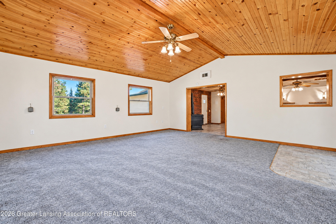
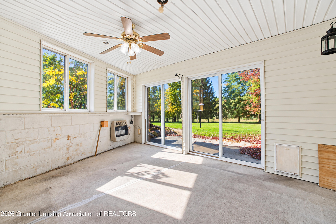
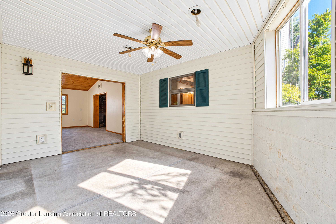
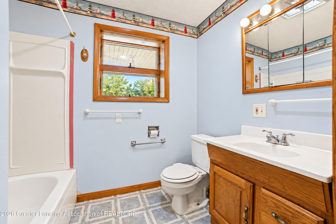
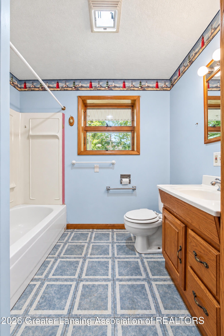
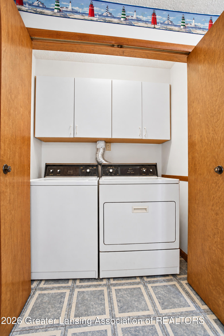
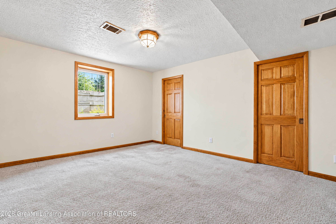
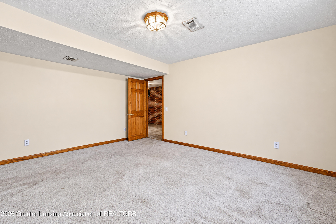
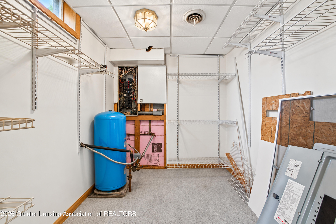
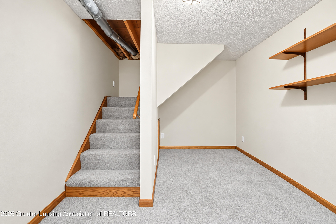
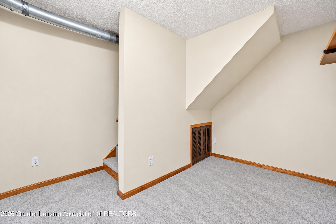
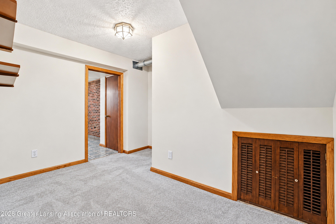
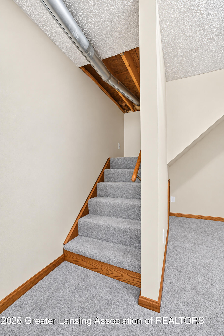
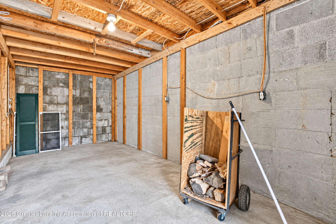
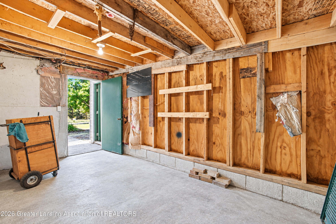
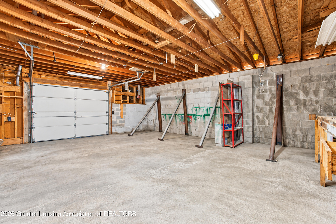
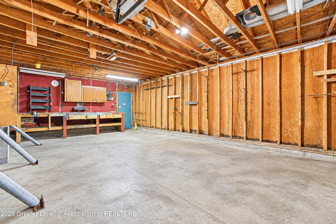
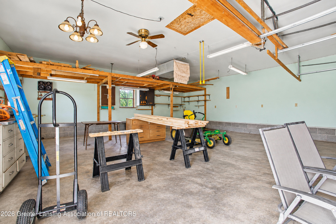
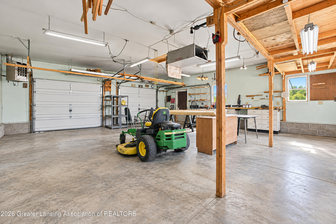
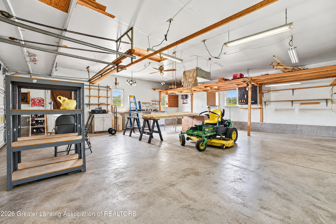
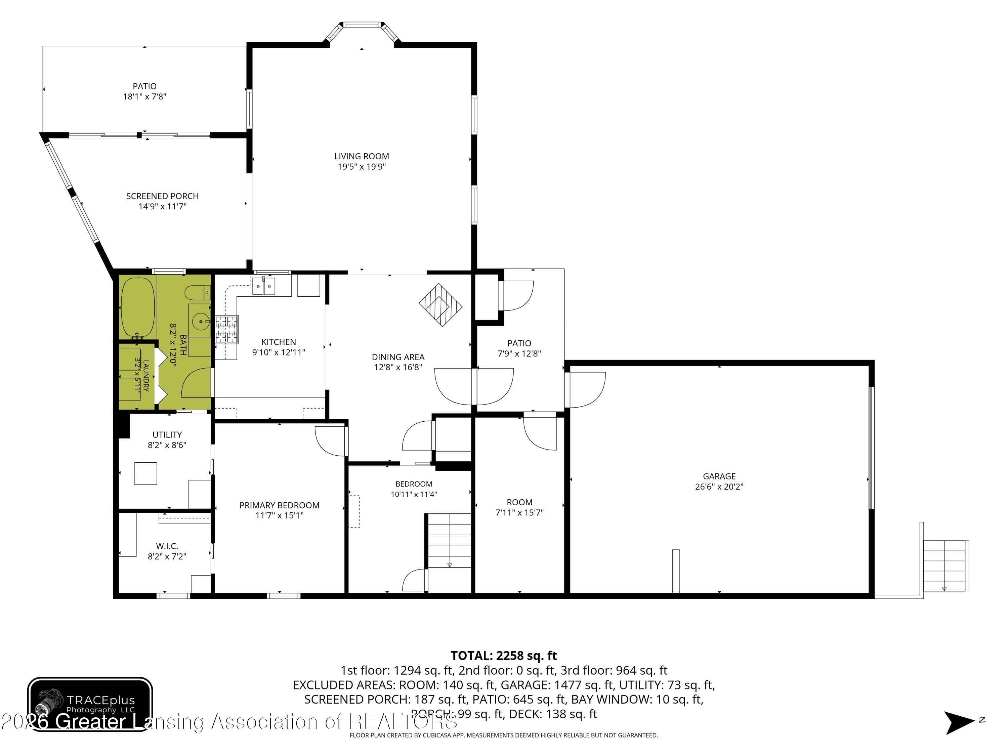
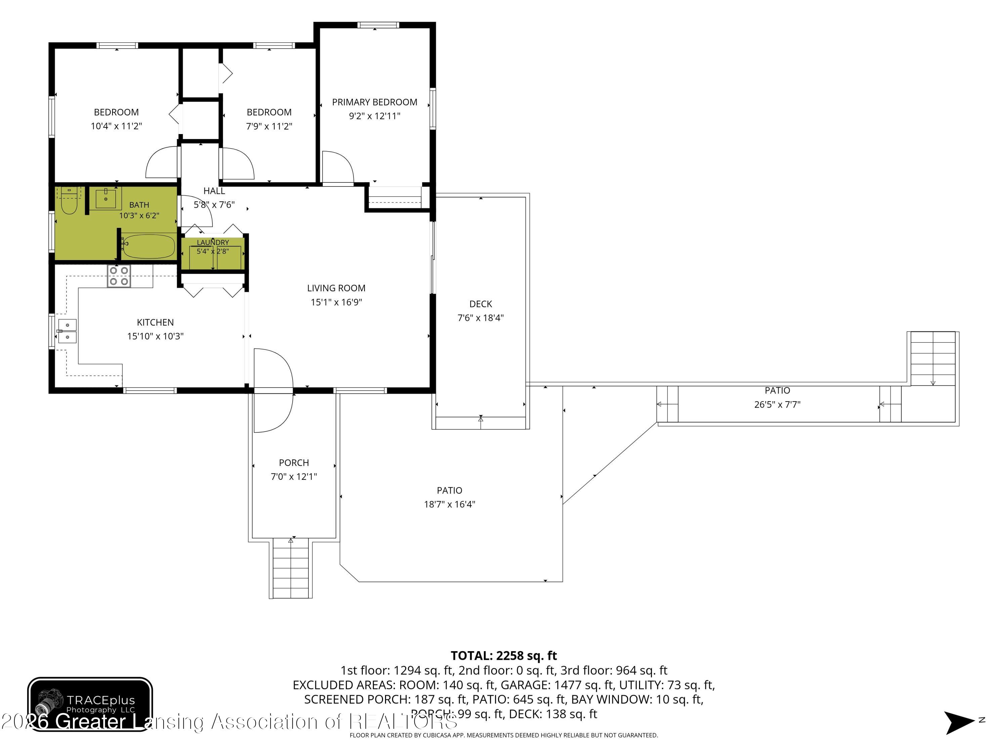
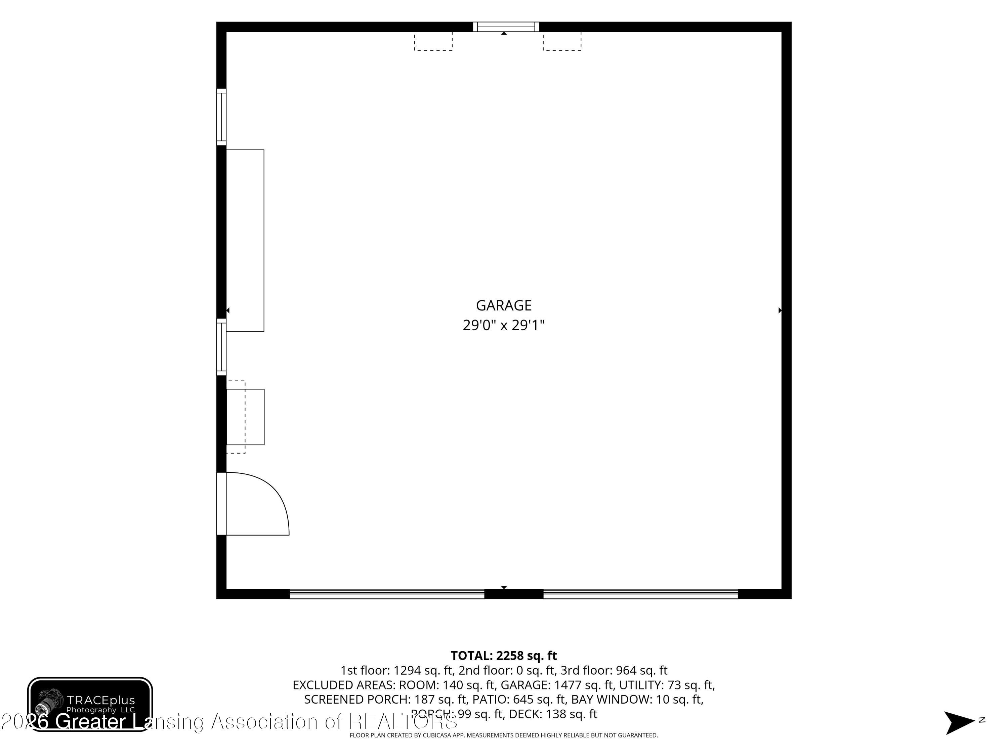
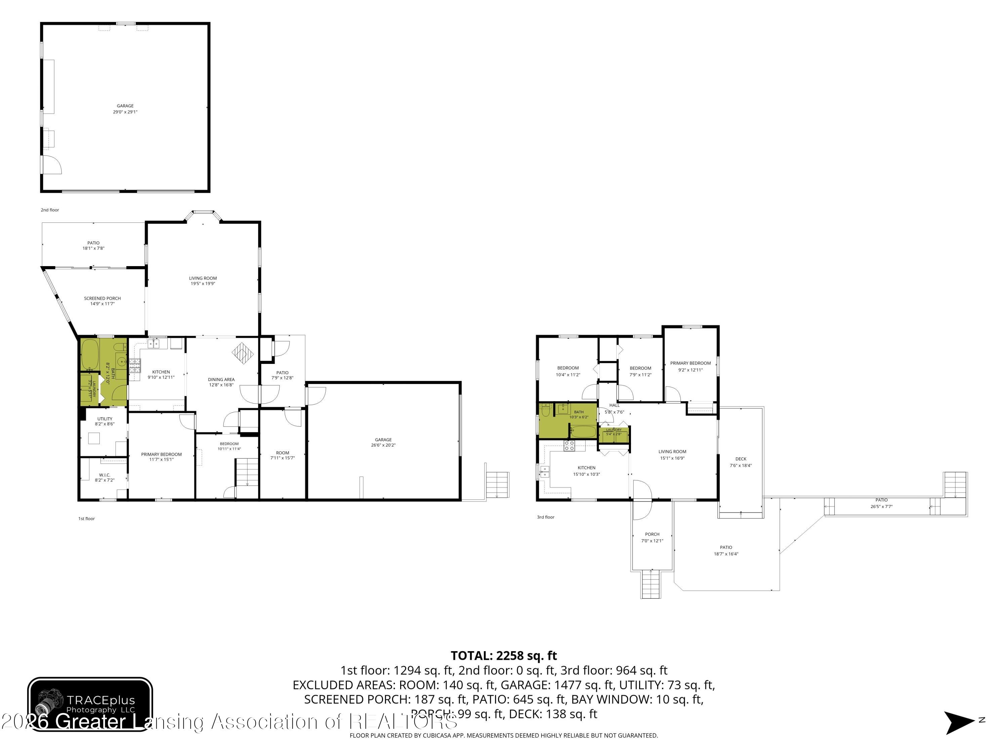
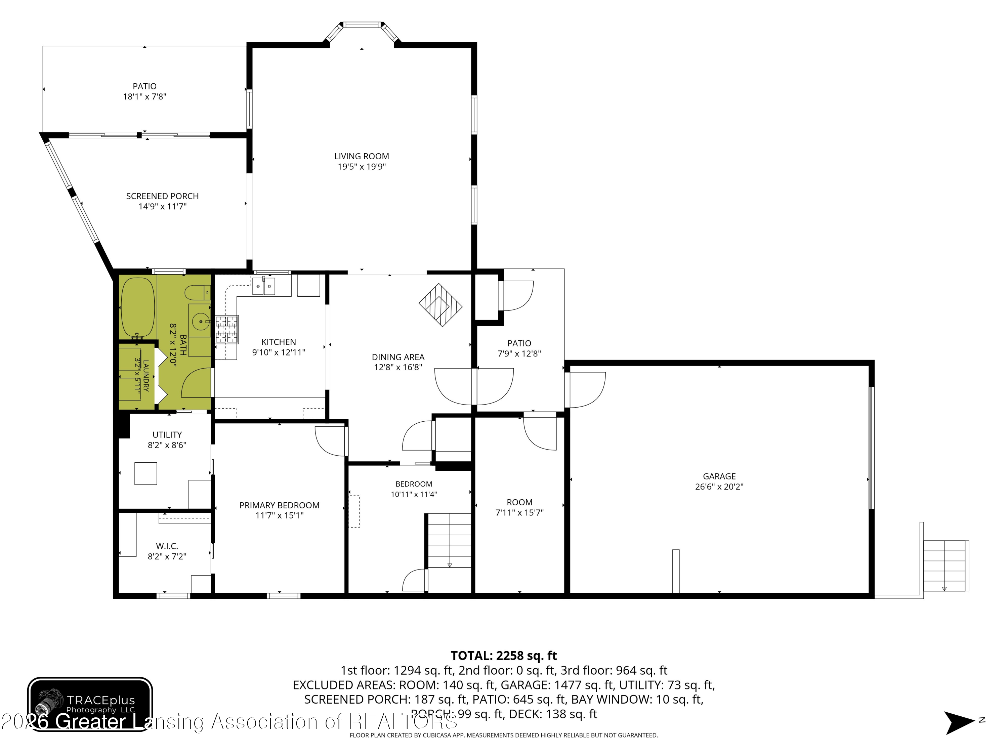
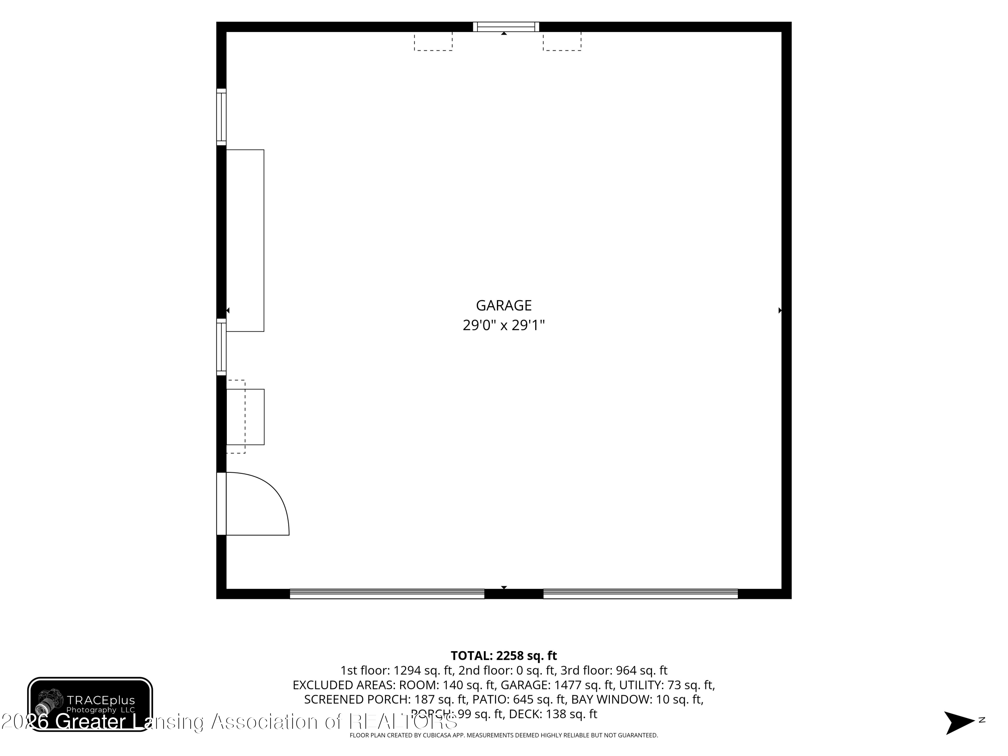
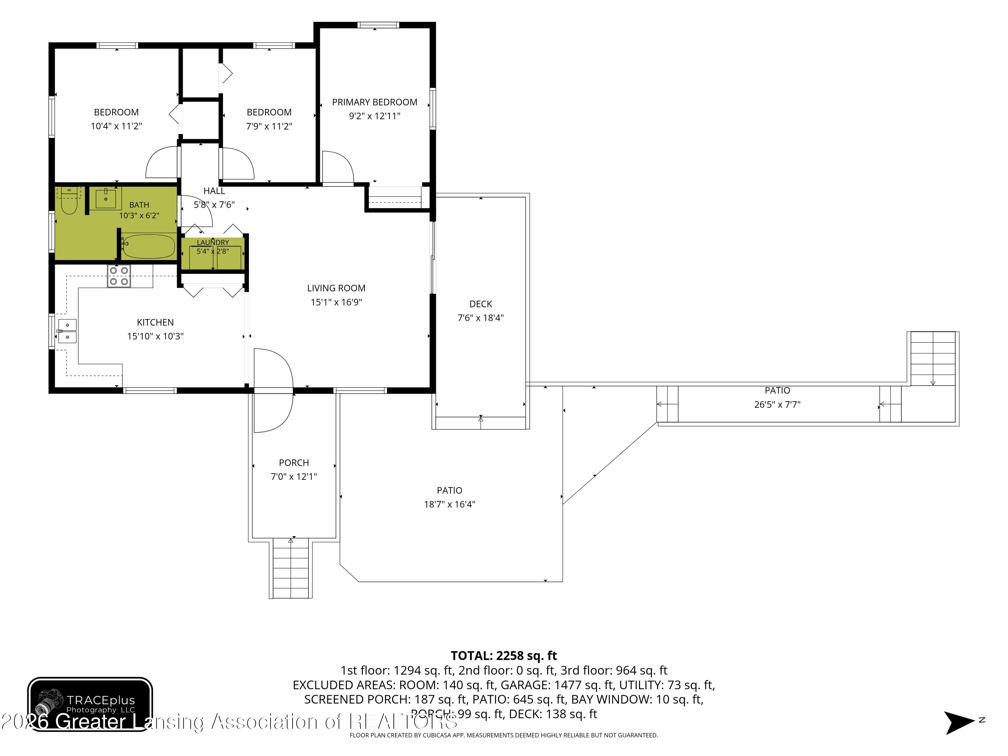
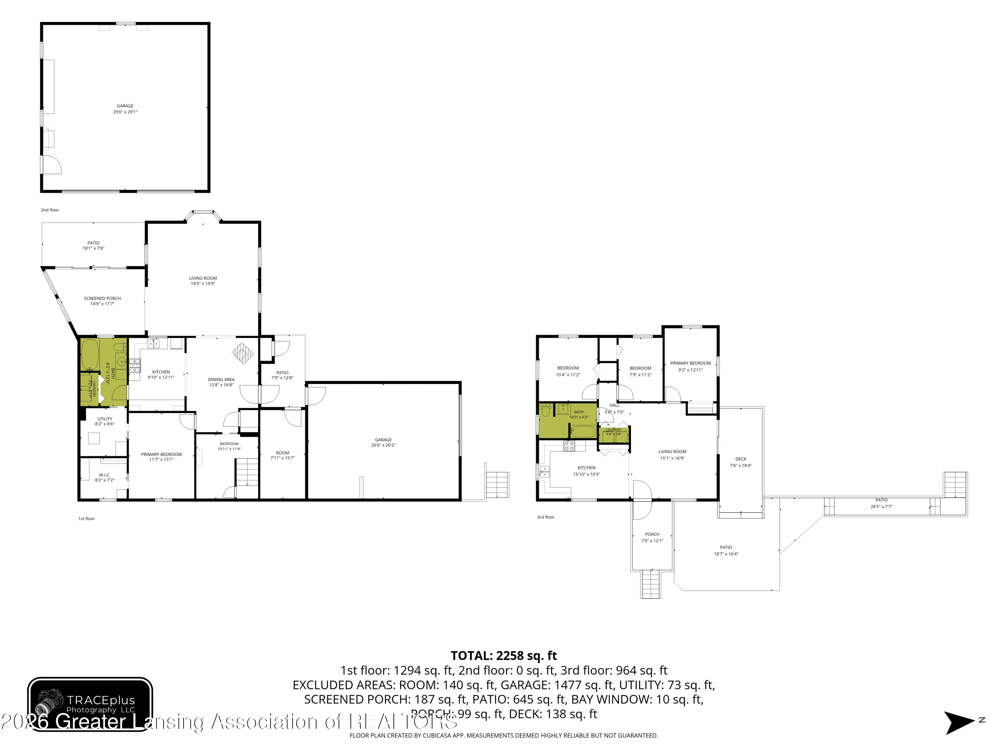
Looking for a home with a lot of potential and located in the country on acreage? This is it! Bring your vision, ideas and tools to make this your dream home! Situated on 7.89 acres (two parcels for sale), this home is currently set up as a multi-family home. The first floor offers three bedrooms, one bathroom, living room, dining room, kitchen, and washer/dryer. The walk-out basement offers one bedroom, one bathroom, living room, dining room, screened porch and washer dryer. The stairs were not removed, and this home could be returned to a single-family home. This home boasts maintenance free vinyl siding, new AC (1.5 y/o) and newer well pump (6 y/o). The detached two car garage has its own propane tank and generator hookup that will run the whole house. When you come see this gorgeous property, you'll easily detect the property lines. The property has stakes to show the southeast boundary line where the two parcels meet. The pine trees are on the south boundary line and the homeowner mows to the fence. The creek on the west side of the second parcel is the property line.
Request Info

3
beds

2
baths

2,260 Sq.Ft. LIVING AREA

7.89 Acres lot

Features & Amenities

Interior

  • total bedrooms3
  • Total bathrooms2
  • full bathrooms2
  • Laundry room In Basement, Main Level
  • Flooring Carpet, Vinyl
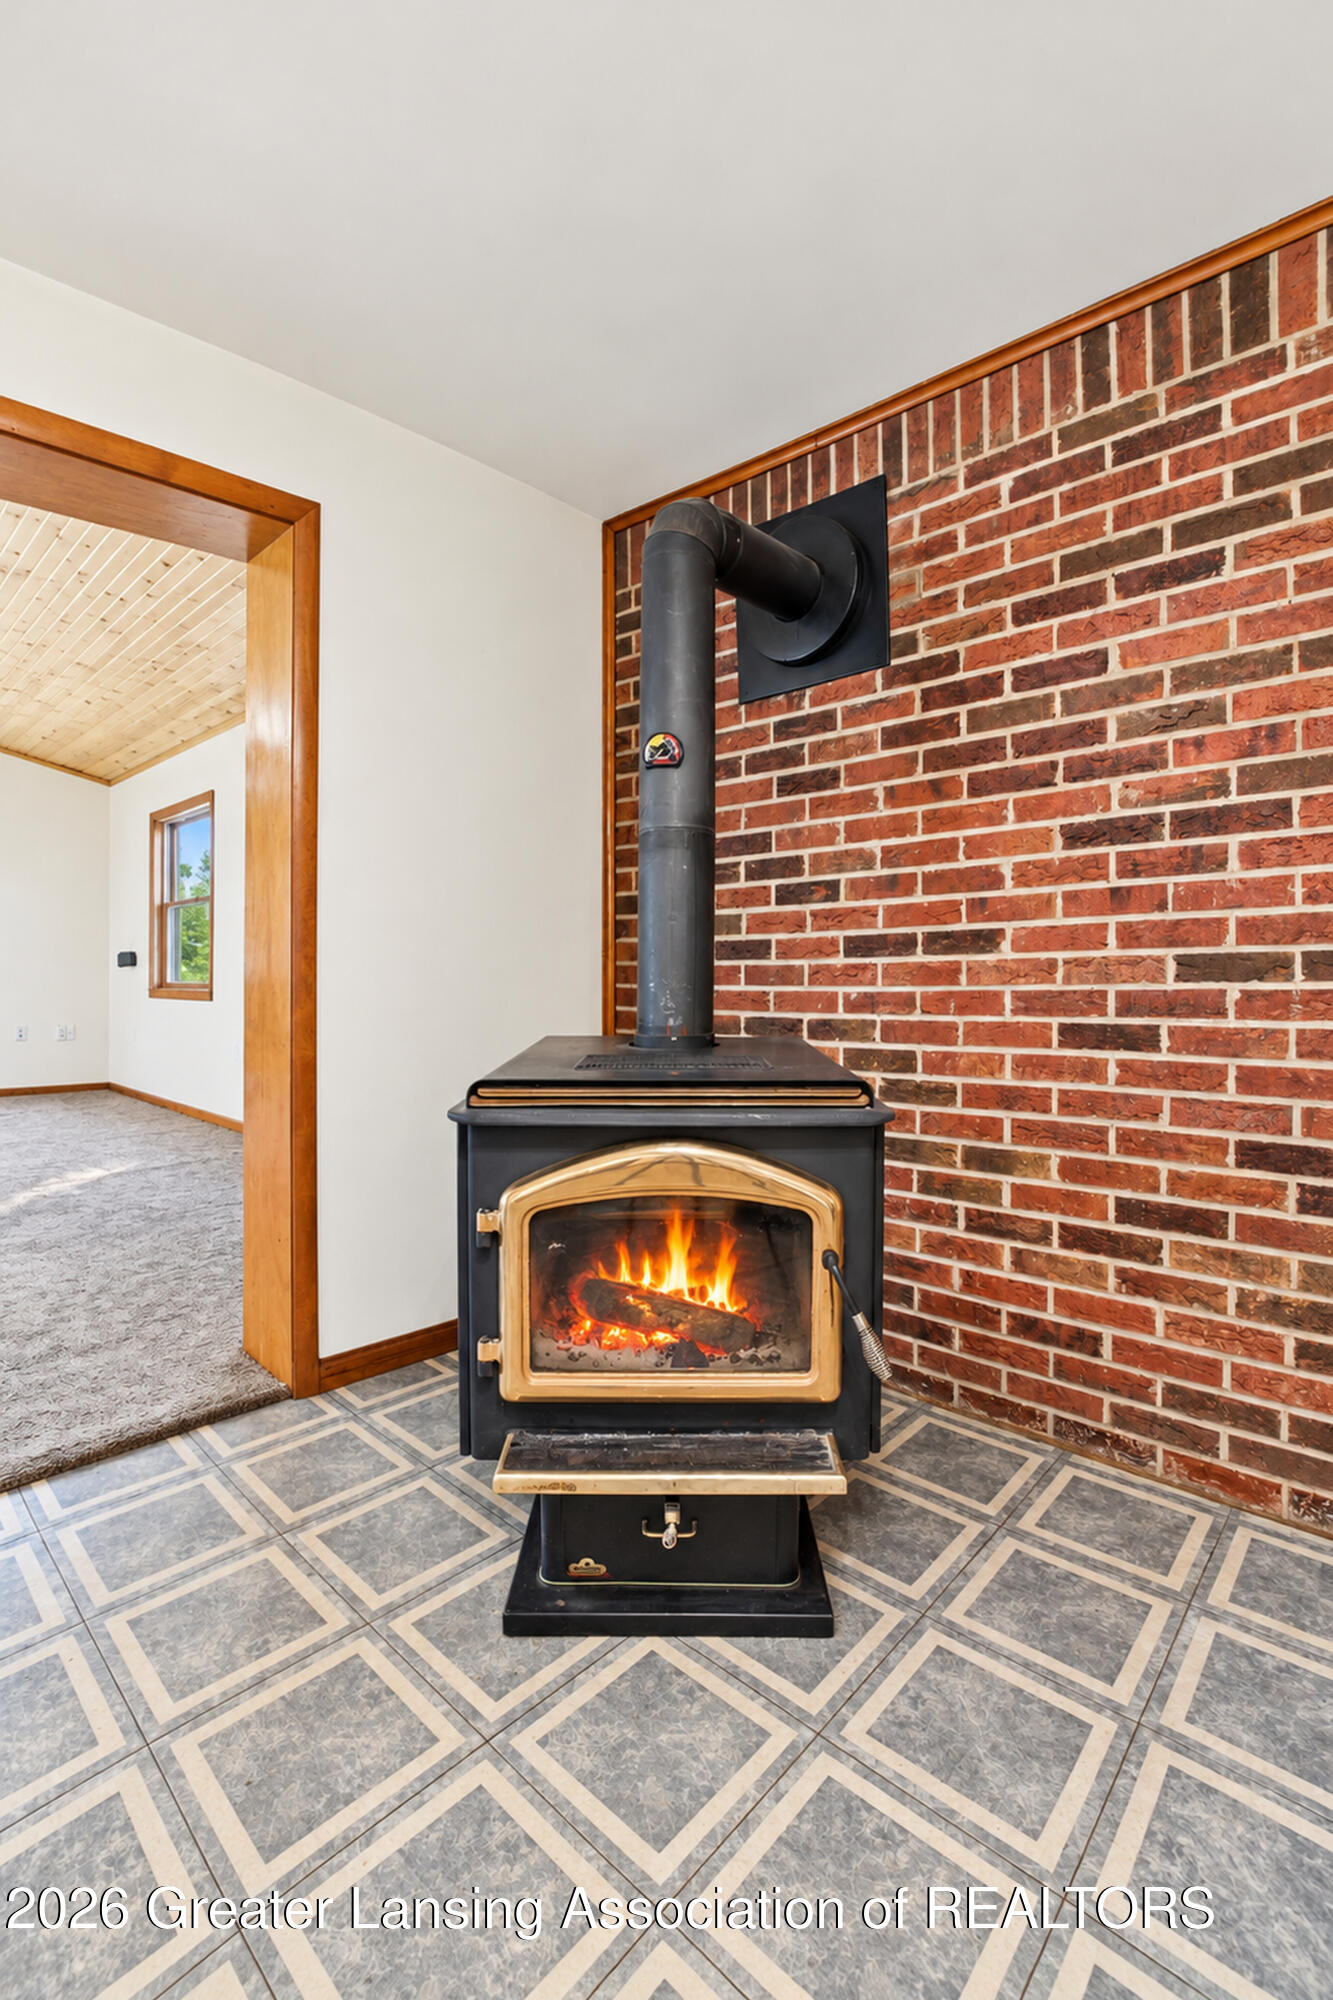
  • Fireplace Wood Burning Stove
  • APPLIANCES Dryer, Gas Range, Refrigerator, Washer
  • other interior Features High Ceilings, In-Law Floorplan, Open Floorplan

Area & Lot

  • Status Pending
  • Living Area2,260 Sq.Ft.
  • Total Area2,720 Sq.Ft.
  • Lot Area7.89 Acres
  • MLS® ID299934
  • TypeResidential
  • YEAR BUILT1973
  • Architecture StylesRaised Ranch
  • School DistrictStockbridge

Exterior

  • STORIES1
  • water SourceWell
  • utilitiesPropane
  • roofShingle
  • lot featuresFront Yard, Many Trees, Subdivided, Wooded
  • parkingAttached, Detached, Garage
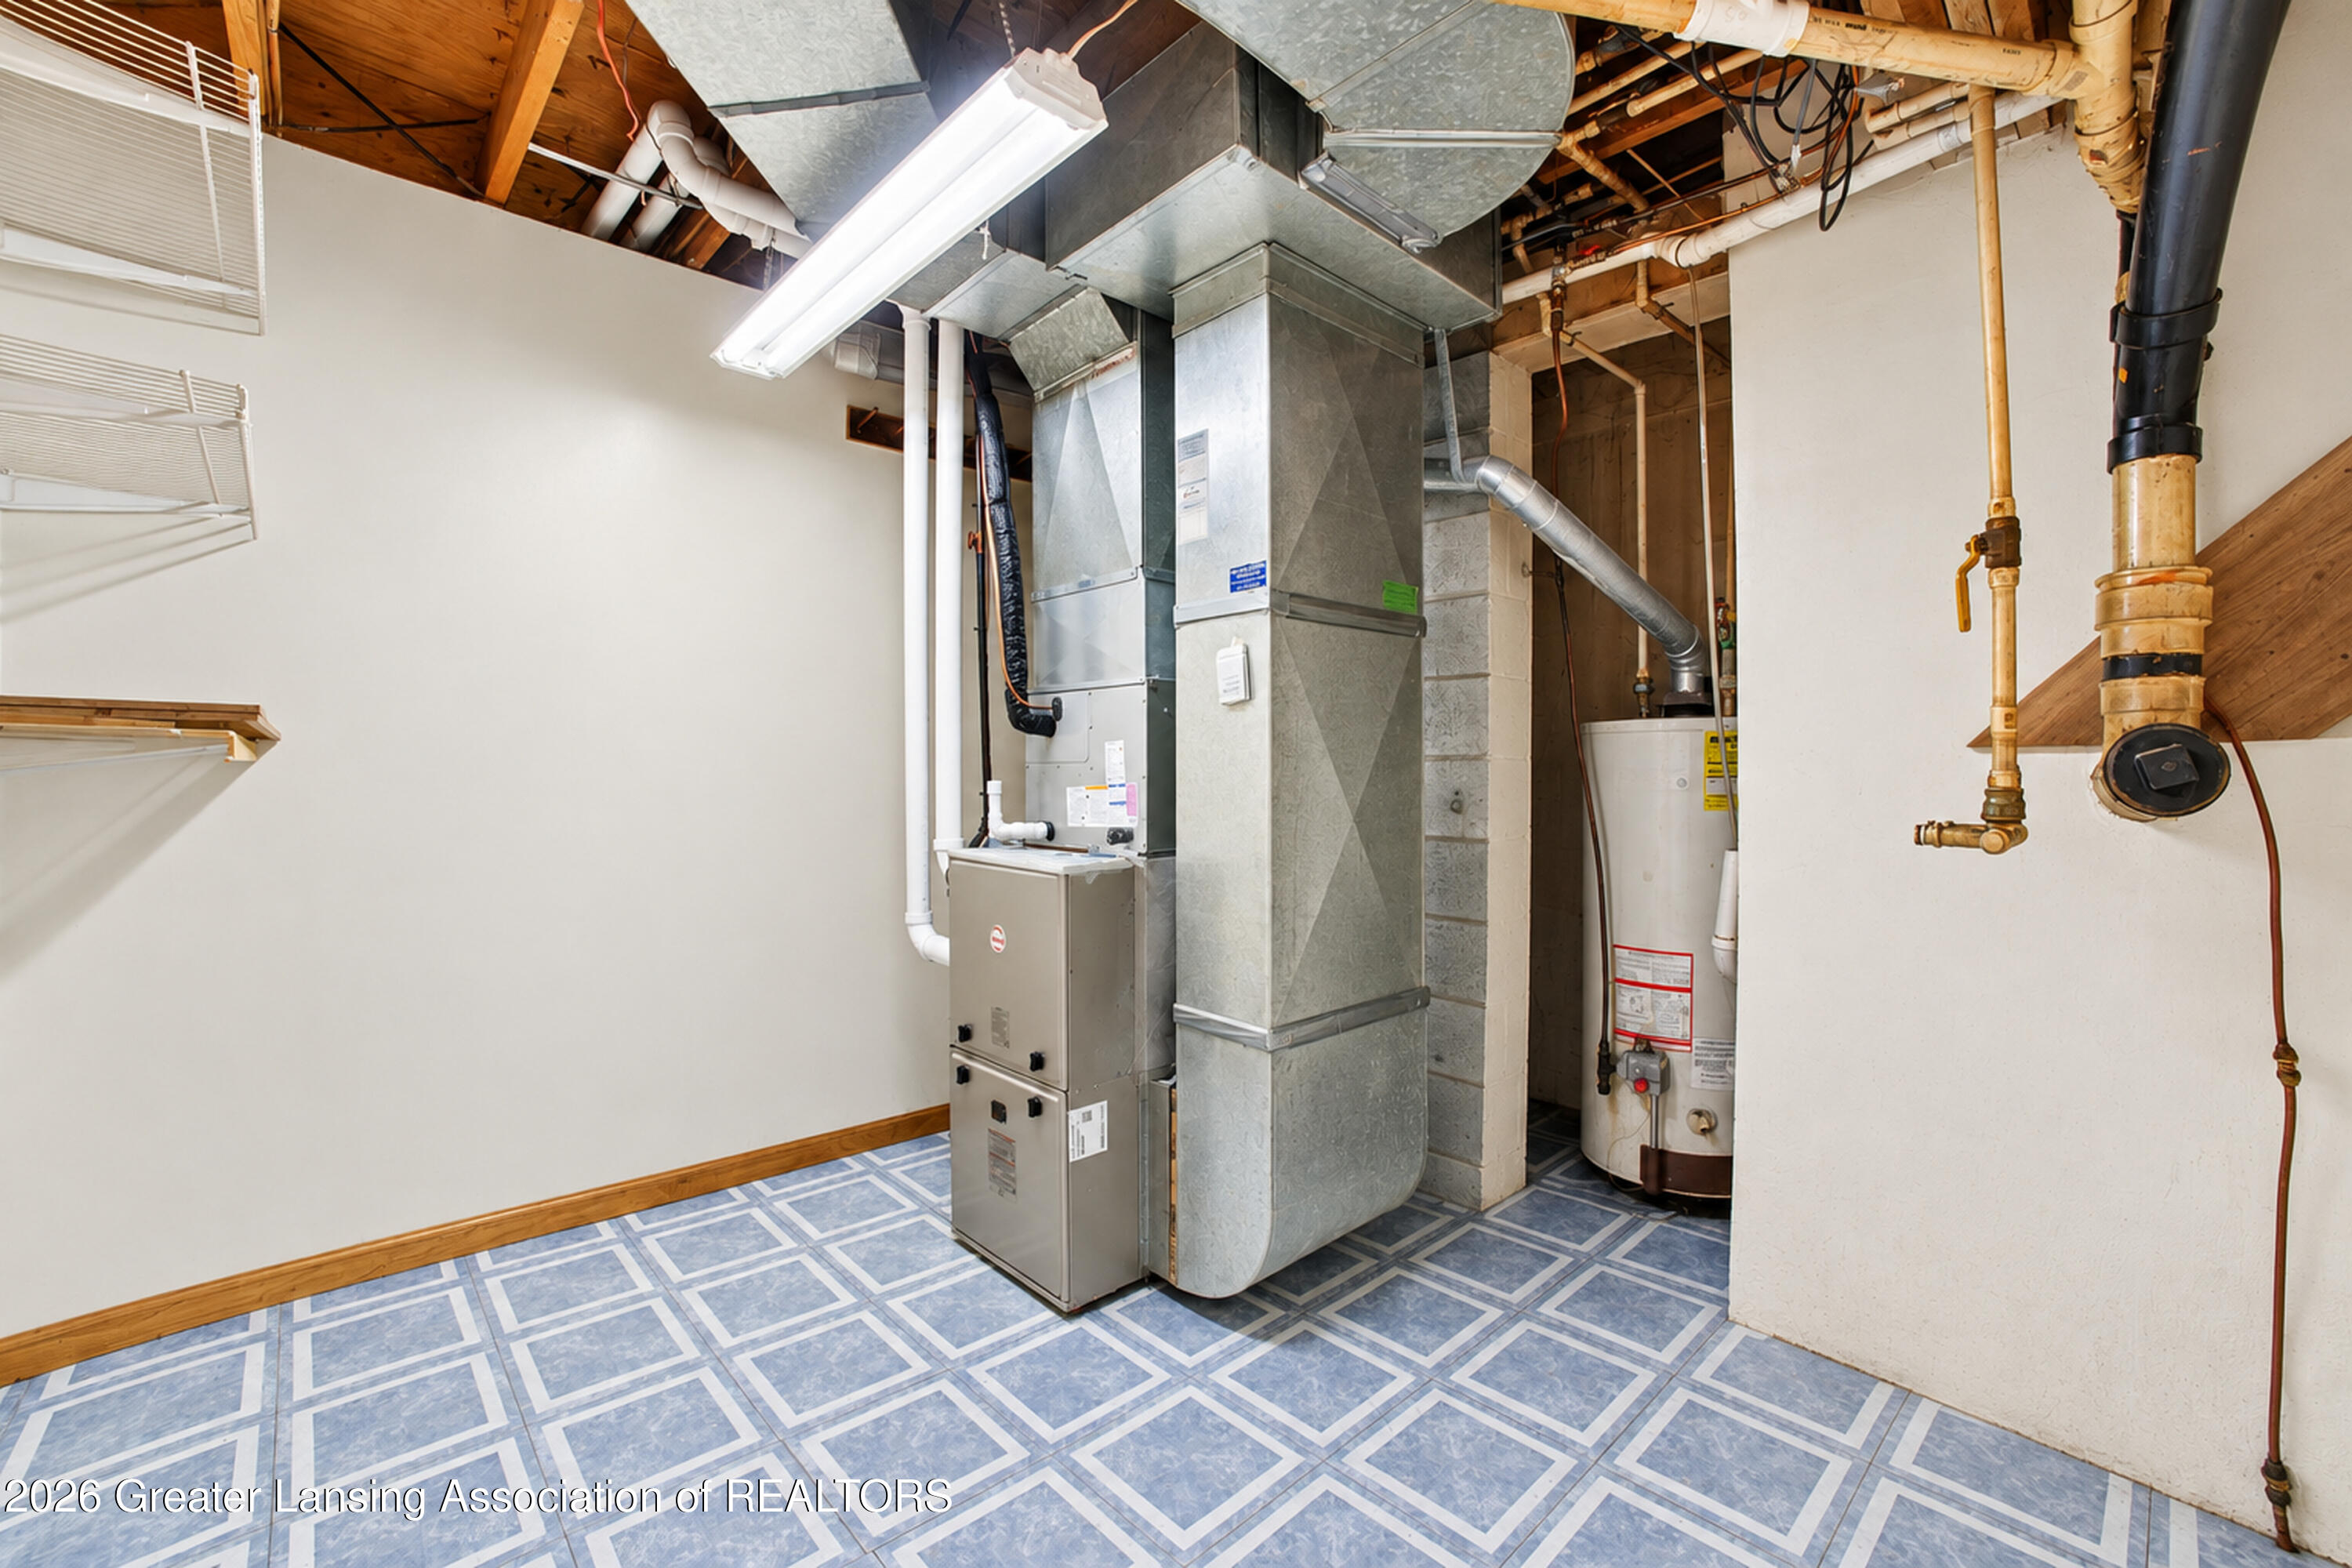
  • HEAT TYPEForced Air, Propane
  • AIR CONDITIONINGCentral Air
  • sewerSeptic Tank
  • SubstructureBlock

Financial

  • Sales Price$305,000
  • Real Estate Tax $3,321/yr
View Virtual Tour

Lets Work Together

Nicole is dedicated to expanding her knowledge to better service her clients in purchasing and selling existing homes, finding vacant land, and guiding people through building their custom home.