Nicole Giguere, Giguere Estates
2654 Renfrew Way
2654 Renfrew Way
2654 Renfrew Way
2654 Renfrew Way
2654 Renfrew Way
2654 Renfrew Way
2654 Renfrew Way
2654 Renfrew Way
2654 Renfrew Way
2654 Renfrew Way
2654 Renfrew Way
2654 Renfrew Way
2654 Renfrew Way
2654 Renfrew Way
2654 Renfrew Way
2654 Renfrew Way
2654 Renfrew Way
2654 Renfrew Way
2654 Renfrew Way
2654 Renfrew Way
2654 Renfrew Way
2654 Renfrew Way
2654 Renfrew Way
2654 Renfrew Way
2654 Renfrew Way
2654 Renfrew Way
2654 Renfrew Way
2654 Renfrew Way
2654 Renfrew Way
2654 Renfrew Way
2654 Renfrew Way
2654 Renfrew Way
2654 Renfrew Way
SEE ALL PHOTOS
2654 Renfrew Way
2654 Renfrew Way
2654 Renfrew Way
2654 Renfrew Way
2654 Renfrew Way
2654 Renfrew Way
2654 Renfrew Way
2654 Renfrew Way
2654 Renfrew Way
2654 Renfrew Way
2654 Renfrew Way
2654 Renfrew Way
2654 Renfrew Way
2654 Renfrew Way
2654 Renfrew Way
2654 Renfrew Way
2654 Renfrew Way
2654 Renfrew Way
2654 Renfrew Way
2654 Renfrew Way
2654 Renfrew Way
2654 Renfrew Way
2654 Renfrew Way
2654 Renfrew Way
2654 Renfrew Way
2654 Renfrew Way
2654 Renfrew Way
2654 Renfrew Way
2654 Renfrew Way
2654 Renfrew Way
2654 Renfrew Way
2654 Renfrew Way
2654 Renfrew Way
For Sale

2654 Renfrew Way

2654 Renfrew Way, Lansing, MI 48911

$273,999
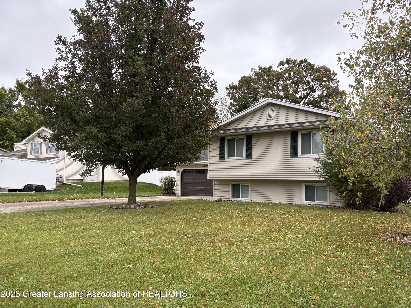
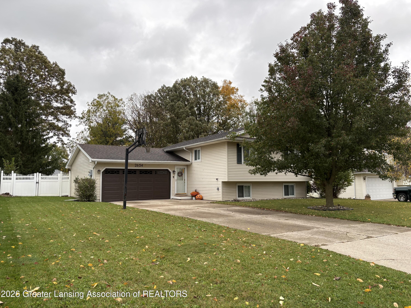
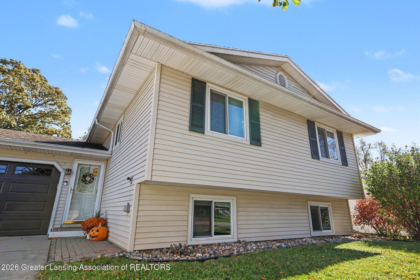
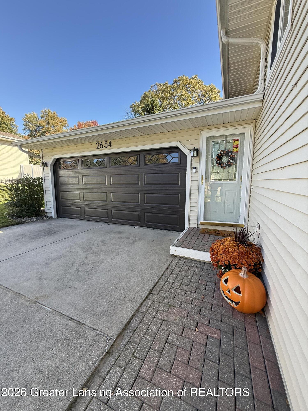
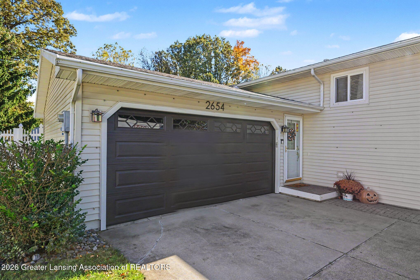
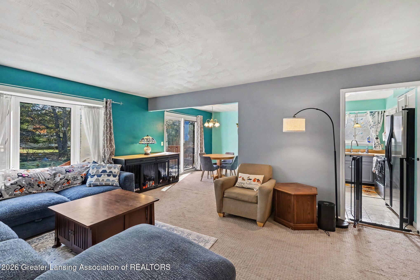
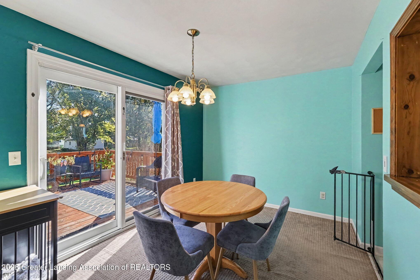
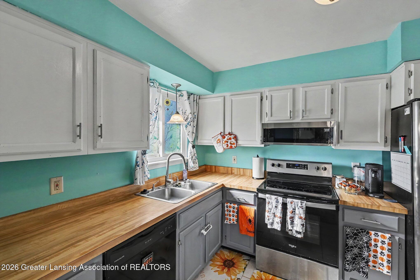
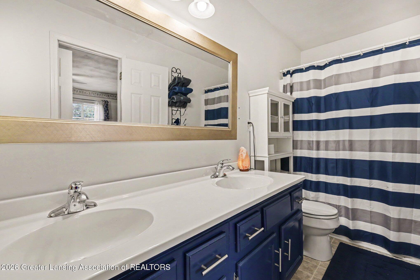
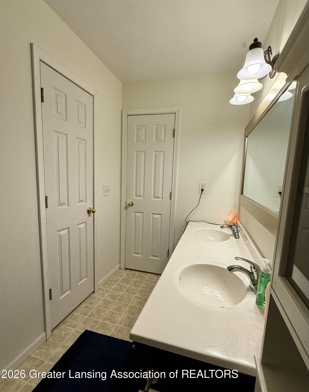
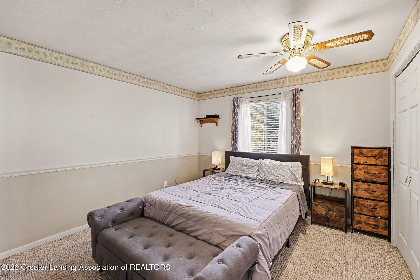
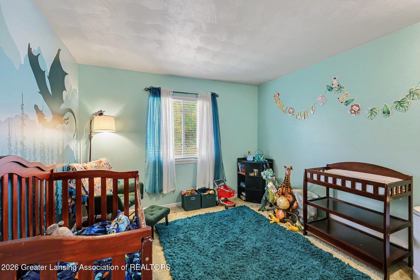
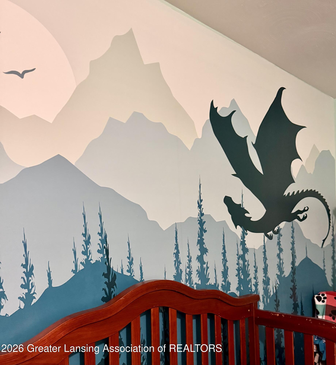
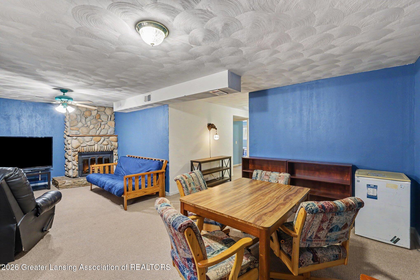
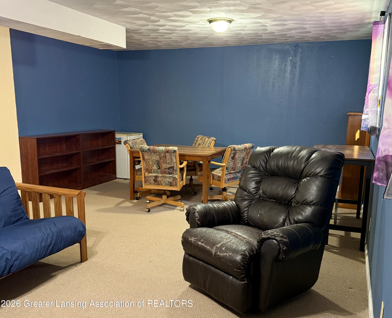
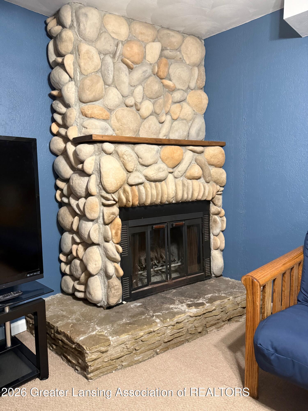
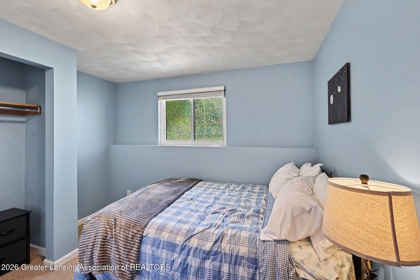
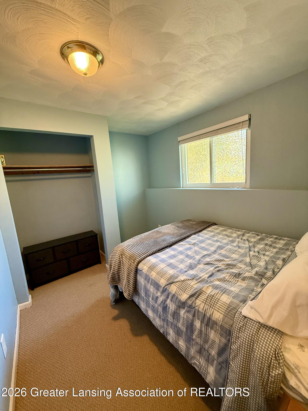
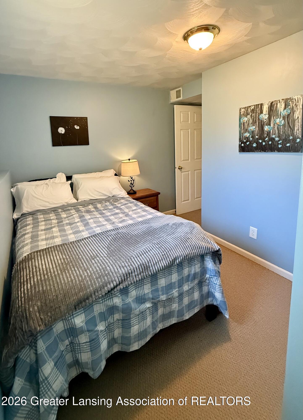
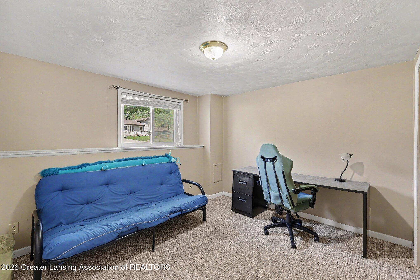
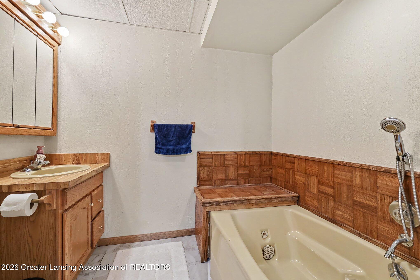
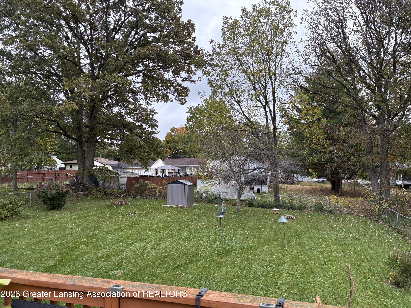
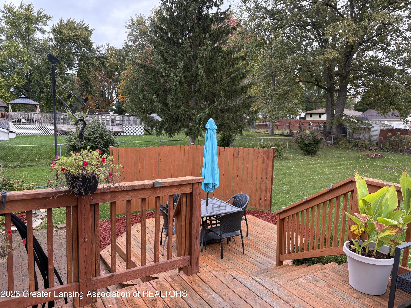
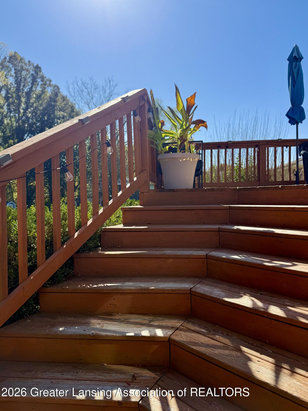
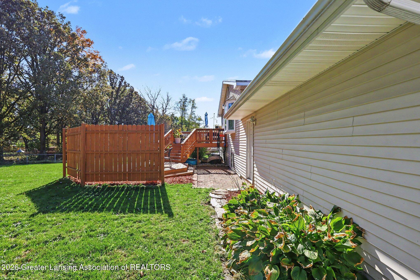
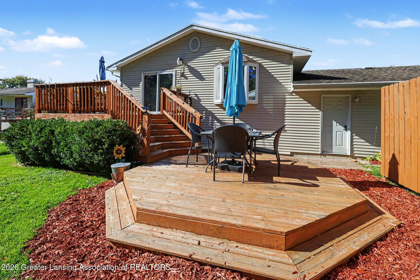
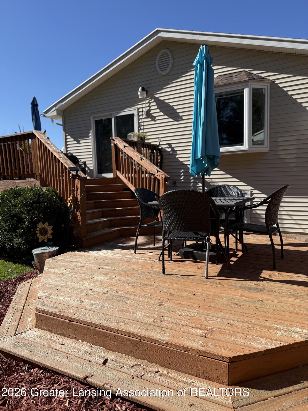
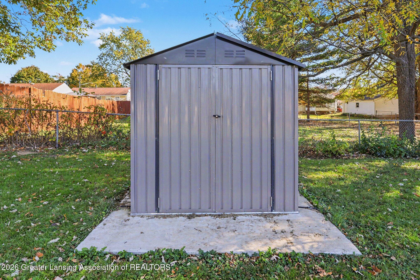
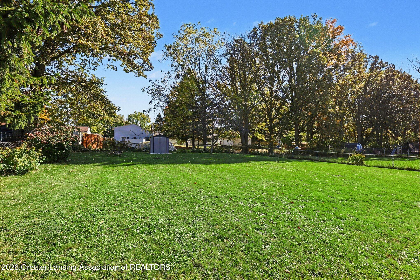
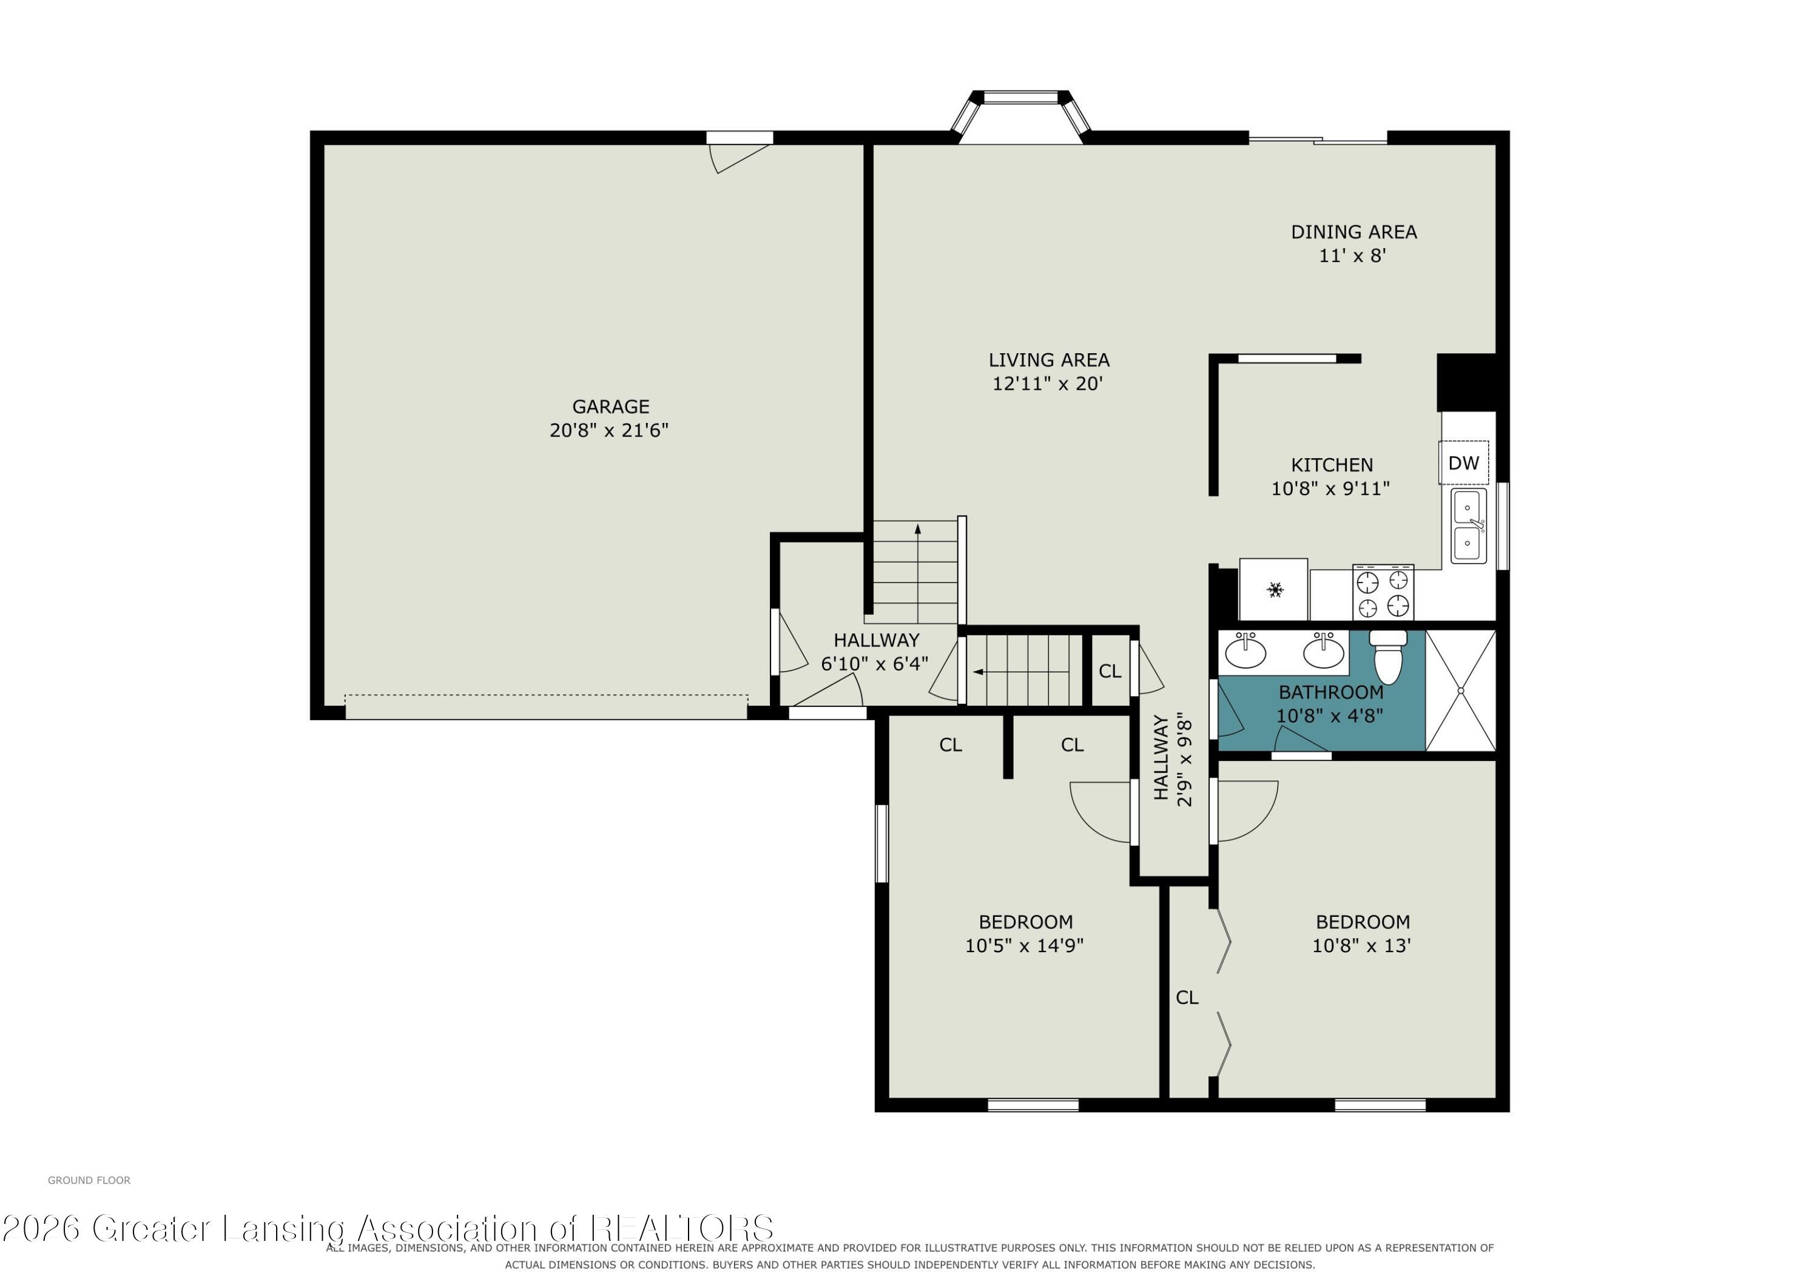
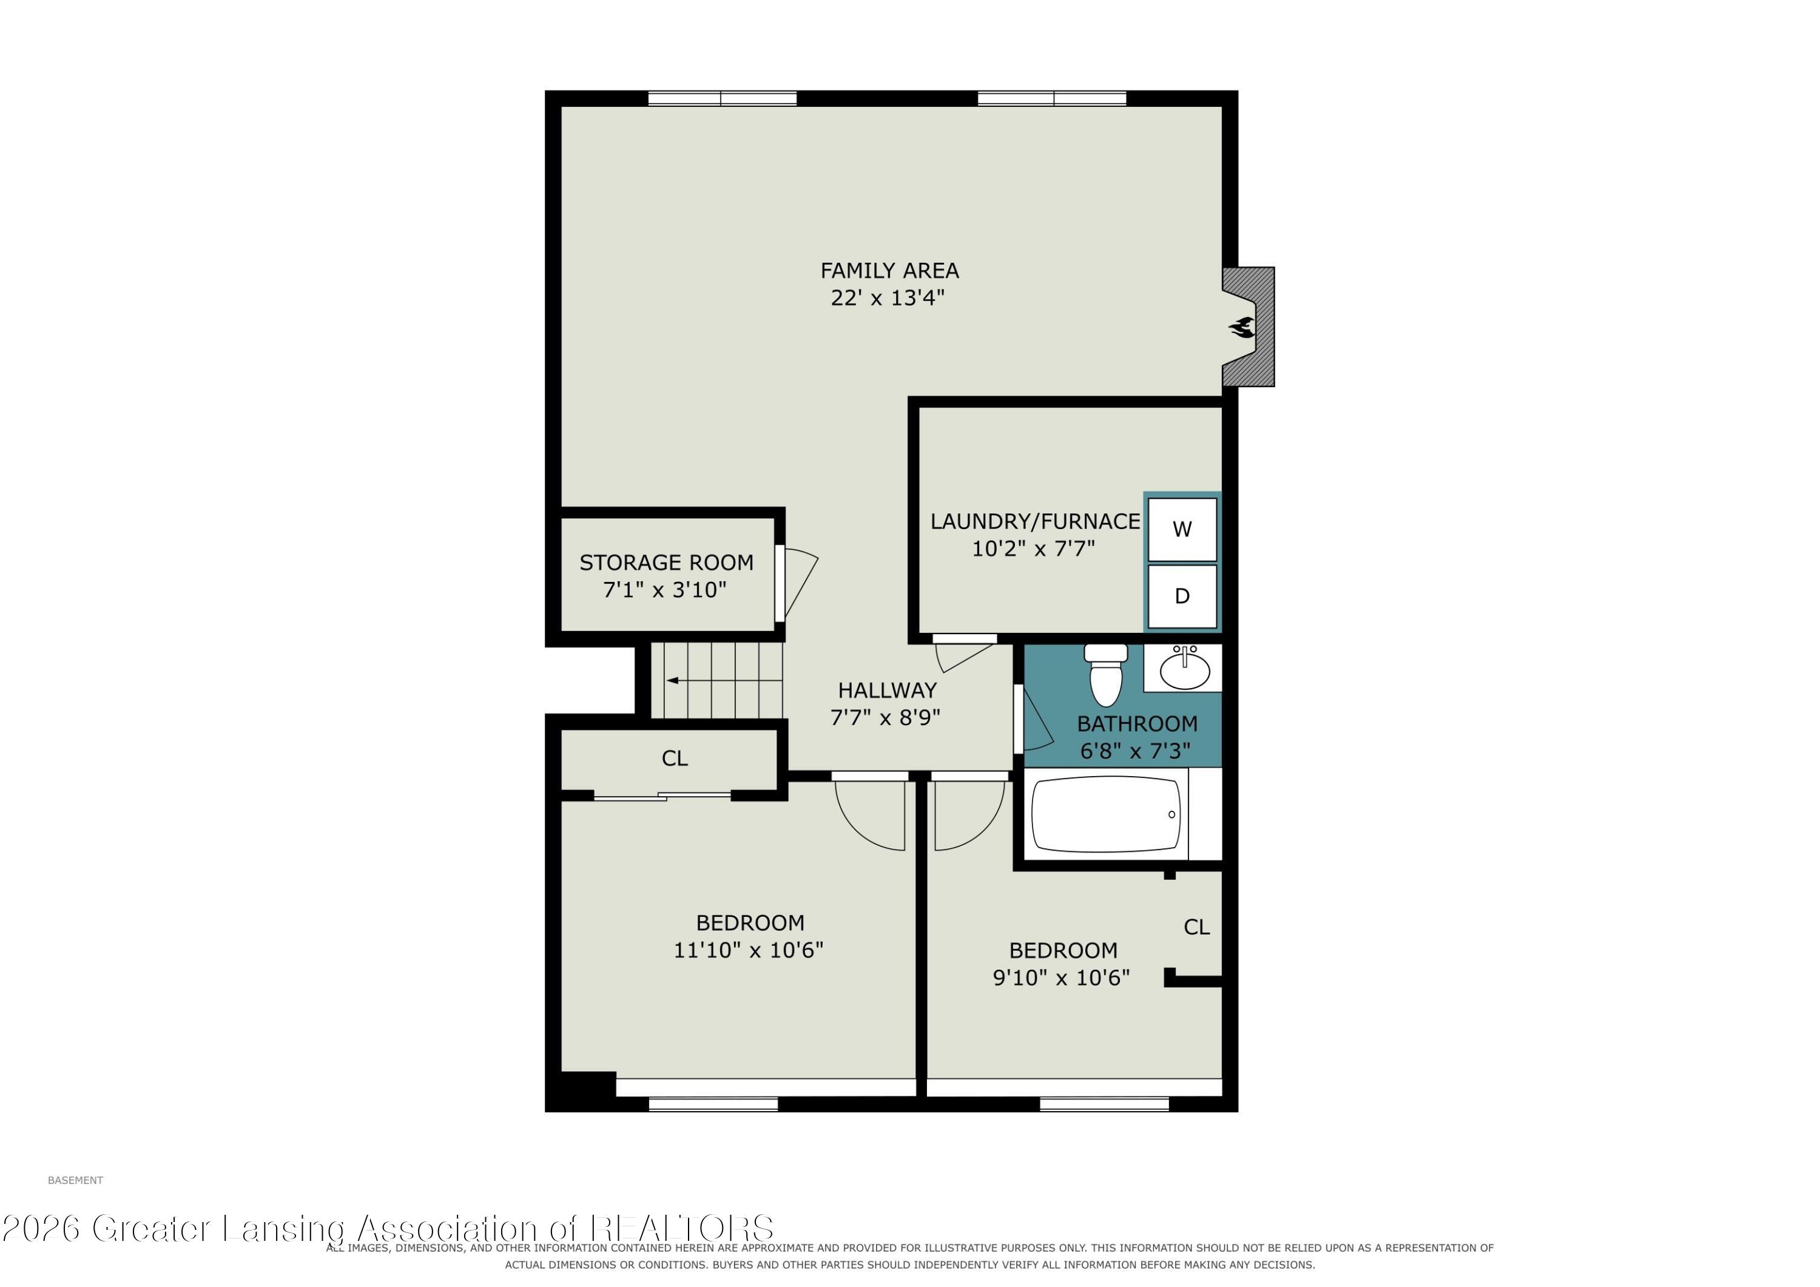
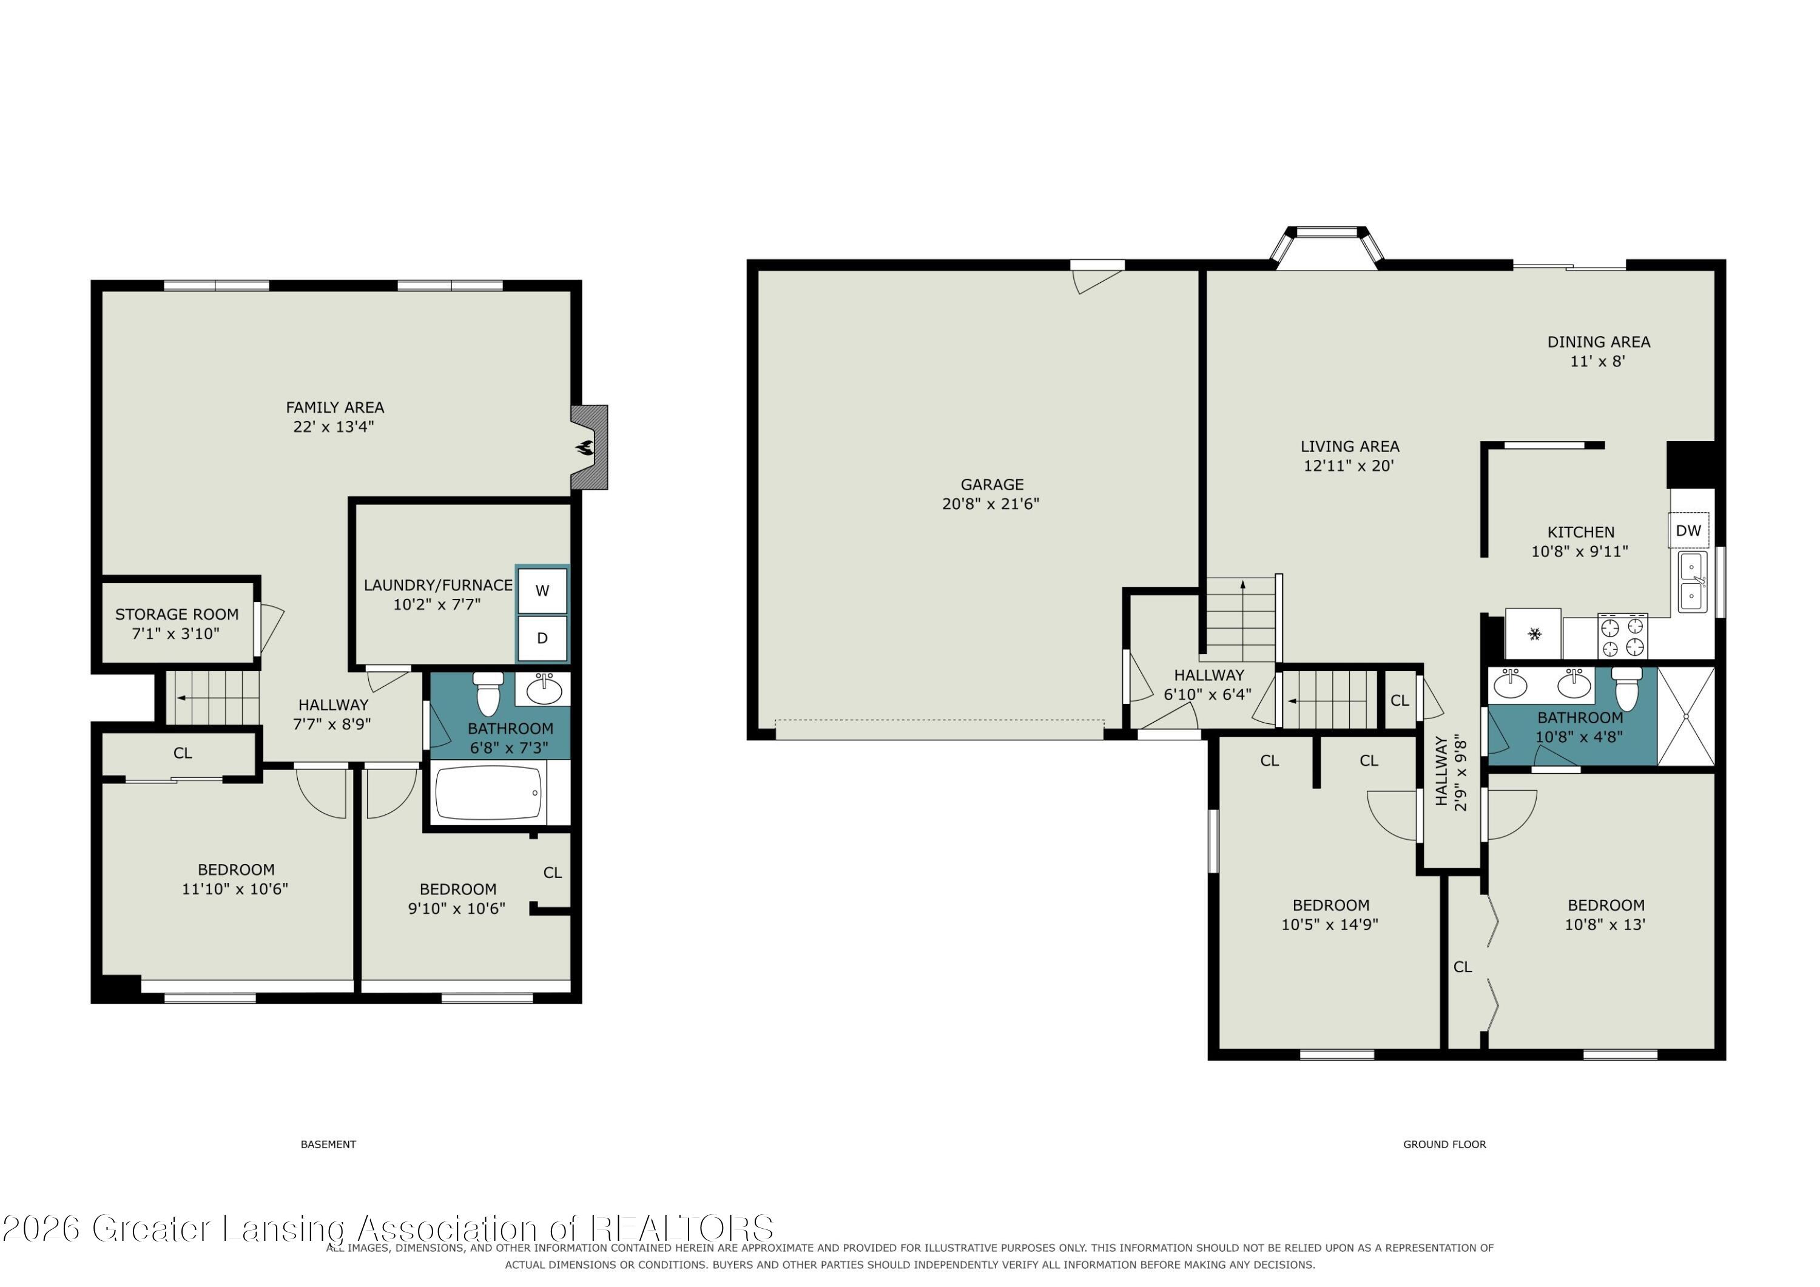
Looking for a home where everyone can have a little space of their own? This 4-bedroom, 2-full-bath home in desirable Delhi Charter Township and the Holt School District offers over 2,000 sq. ft. of living space, two separate living areas, and plenty of room to make yourself at home. Upstairs, you'll find a spacious living room/dining room combo and a primary bedroom with a dual-entry full bathroom. Across the hall is another generously sized bedroom currently being used as a nursery, complete with fresh paint and a whimsical mural featuring flying dragons, misty mountains, and more. Not your style? No worries! The artwork is made up of removable decals. Downstairs, the finished lower level offers even more room to spread out, with a second living area perfect for game nights, movie marathons, or cozy evenings around the wood-burning fireplace. Two additional bedrooms, each with a closet and egress window, provide flexibility for family, guests, hobbies, or whatever your heart desires. There is a clever under-stair storage area with a crawlspace that offers a handy home for holiday decorations and all those things you don't need every day. When it's time to enjoy the outdoors, head through the sliding glass door off the dining area to a spacious, fully fenced backyard featuring a multi-level deck, newly added brick pavers, and solar step lights to light the way. Whether you're hosting a backyard get-together, enjoying a quiet evening outside, or letting everyone find their own corner to relax, this yard is ready for it. An attached two-car garage adds everyday convenience, especially when Michigan winter rolls around! Recent updates include a new garage door (November 2023), a new stair bannister and railing (May 2026), air ducts cleaned (June 2026), fresh paint in the kitchen, dining room, nursery, select lower-level rooms, and upstairs bathroom, plus new flooring in the lower-level bathroom. The location makes everyday life easy, too! Enjoy a quiet, mature subdivision with sidewalks and convenient access to I-96 and US-127. Shopping along Cedar Street and Edgewood Boulevard, downtown Holt's local dining and community events, and nearby parks are all within easy reach. Georgetown Park is less than two miles away, and Hawk Island Park is about five miles away for winter sledding, summer swimming, and splash-pad fun. Whether you have a full house, need room for guests, or simply want space to live, work, and unwind without everyone being on top of each other, this home has plenty to offer. Come see how much room you can make your own! Sale is contingent upon the sellers finding suitable housing.

Request Info

4
beds

2
baths

2,028 Sq.Ft. LIVING AREA

0.3 Acres lot

Features & Amenities

Interior

  • total bedrooms4
  • Total bathrooms2
  • full bathrooms2
  • Laundry room Electric Dryer Hookup, Gas Dryer Hookup, In Basement, Lower Level
  • Flooring Carpet, Tile, Varies
  • Fireplace Basement, Wood Burning
  • APPLIANCES Dishwasher, Disposal, Gas Water Heater, Microwave, Refrigerator
  • other interior Features High Speed Internet, Smart Thermostat

Area & Lot

  • Status For Sale
  • Living Area2,028 Sq.Ft.
  • Total Area2,052 Sq.Ft.
  • Lot Area0.3 Acres
  • MLS® ID300008
  • TypeResidential
  • YEAR BUILT1981
  • NeighborhoodHOLT, MI
  • View DescriptionNeighborhood
  • School DistrictHolt/Dimondale

Exterior

  • STORIES2
  • Garage Space2.0
  • water SourcePublic
  • utilitiesWater Connected, Water Available, Sewer Connected, Sewer Available, Natural Gas Connected, Natural Gas Available, High Speed Internet Connected, High Speed Internet Available, Electricity Connected, Electricity Available, Cable Available
  • roofShingle
  • lot featuresBack Yard, Front Yard
  • parkingAttached, Driveway, Garage, Garage Door Opener, Garage Faces Front, Inside Entrance
  • HEAT TYPECentral, Fireplace(s), Forced Air, Natural Gas
  • AIR CONDITIONINGCentral Air
  • sewerPublic Sewer
  • security FeaturesCarbon Monoxide Detector(s), Smoke Detector(s)
  • other exterior FeaturesFire Pit, Private Yard, Rain Gutters

Financial

  • Sales Price$273,999
  • Real Estate Tax $5,032/yr

HOLT, MI

Affordable Homes • Family-Friendly Living • Outdoor Recreation

Explore

Lets Work Together

Nicole is dedicated to expanding her knowledge to better service her clients in purchasing and selling existing homes, finding vacant land, and guiding people through building their custom home.