
14080 Pristine Court, DeWitt
SEE ALL PHOTOS
14080 Pristine Court, DeWitt
Sold

14080 Pristine Court, DeWitt

14080 Pristine Court, DeWitt, De Witt, MI 48820

$461,034
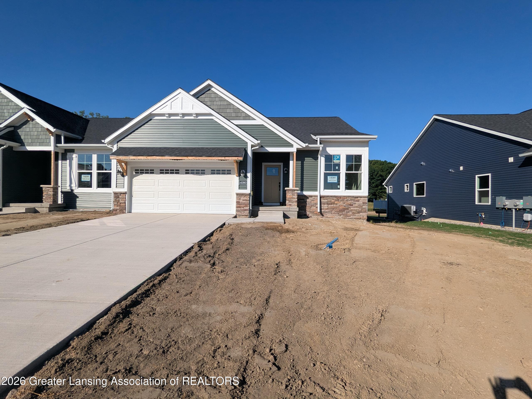
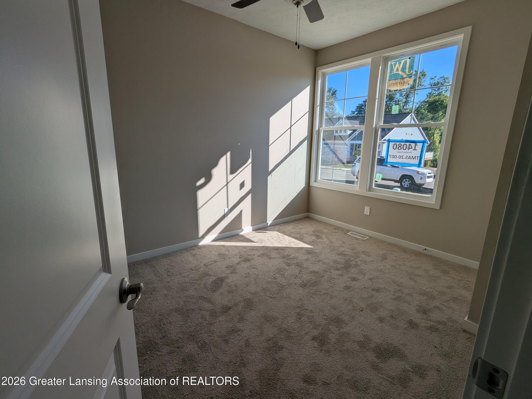
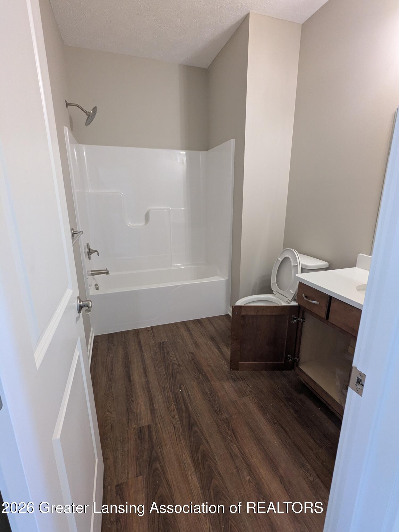
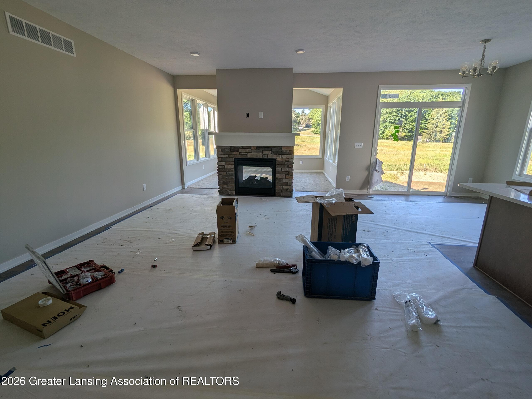
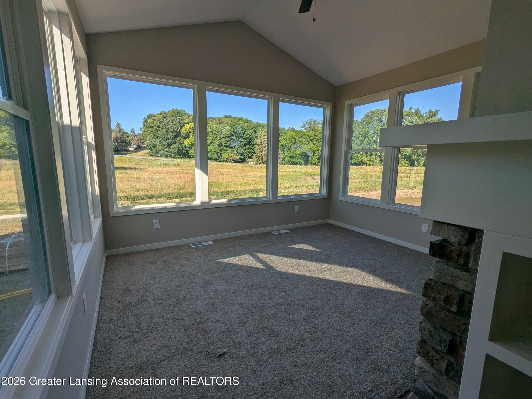
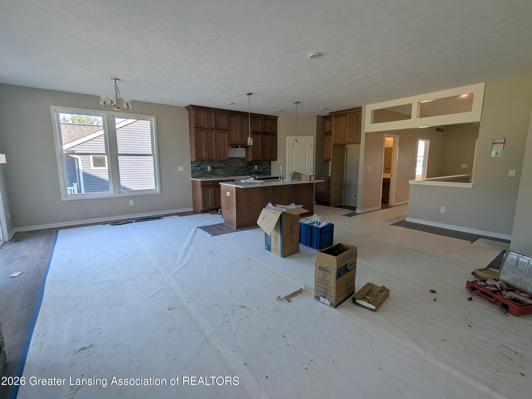
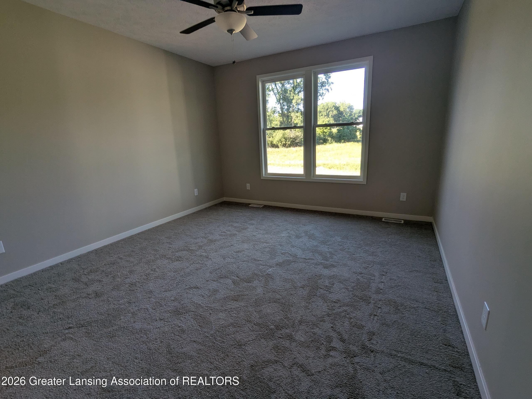
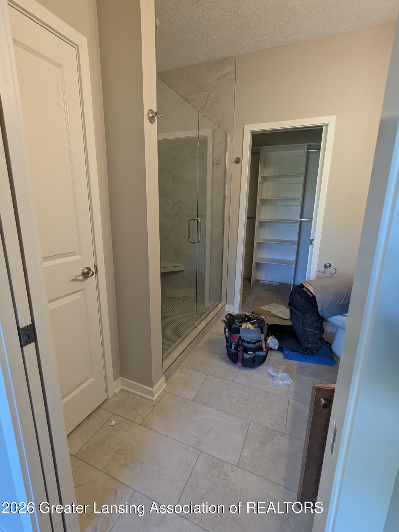
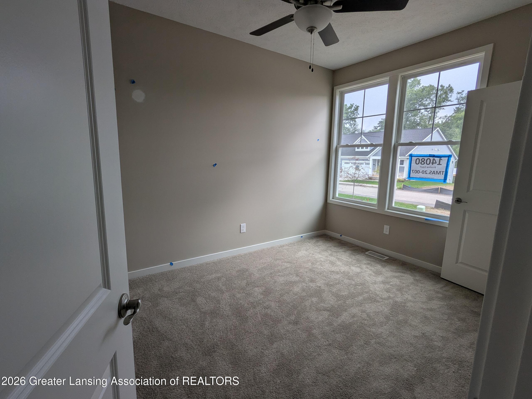
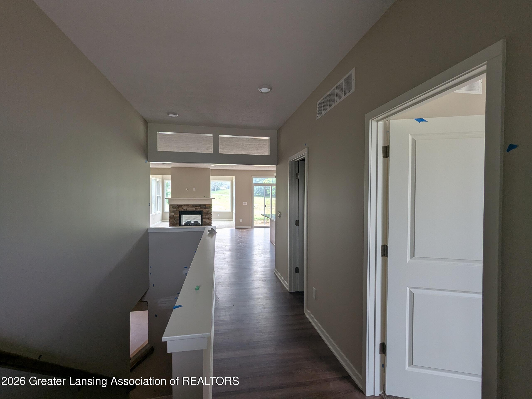
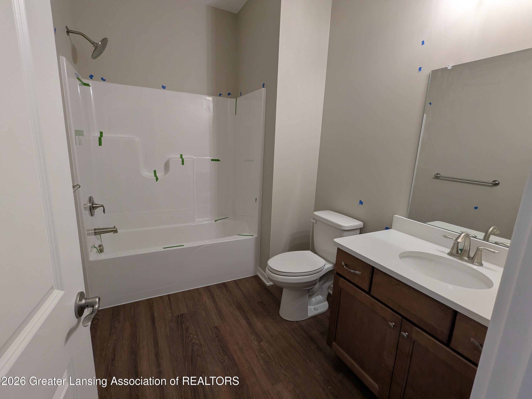
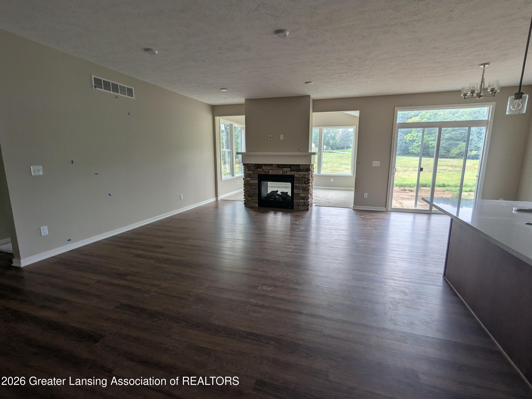
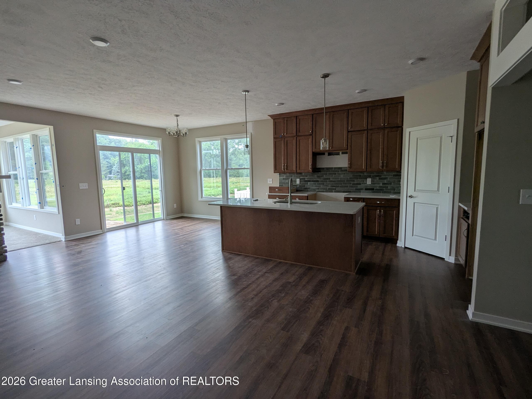
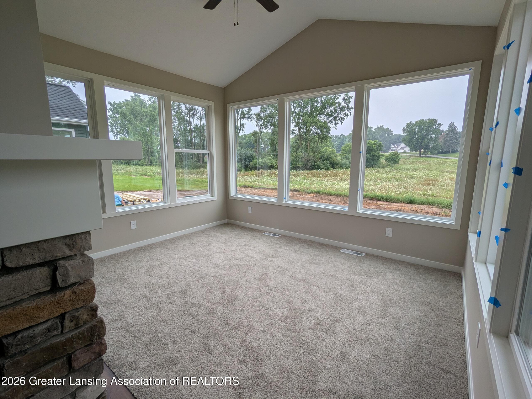
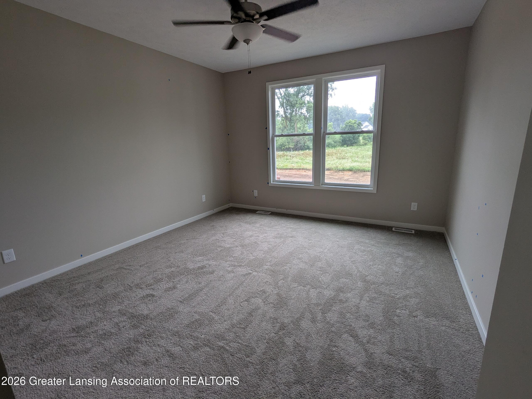
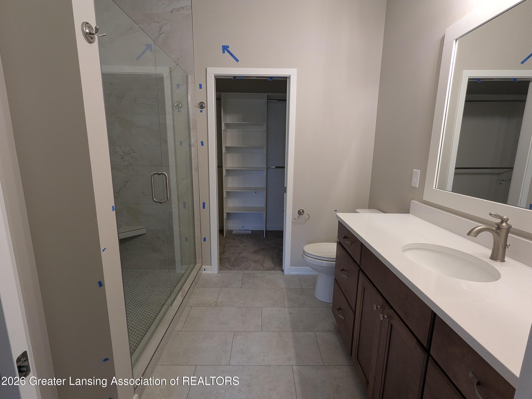
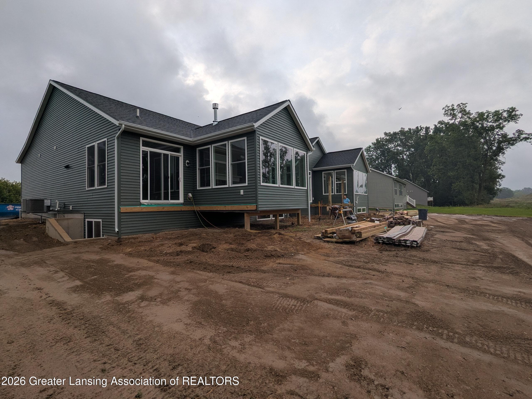
Custom Channing ranch condo with 4-Seasons (Michigan) room with 2-way fireplace into the living room, open floor plan, island kitchen with quartz countertops and corner pantry, owner's suite with oversized shower and walk-in closet. Add'l bedroom and full bath. Lower level ready for finishing.
Request Info

2
beds

2
baths

1,532 Sq.Ft. LIVING AREA

0.25 Acres lot

Features & Amenities

Interior

  • total bedrooms2
  • Total bathrooms2
  • full bathrooms2
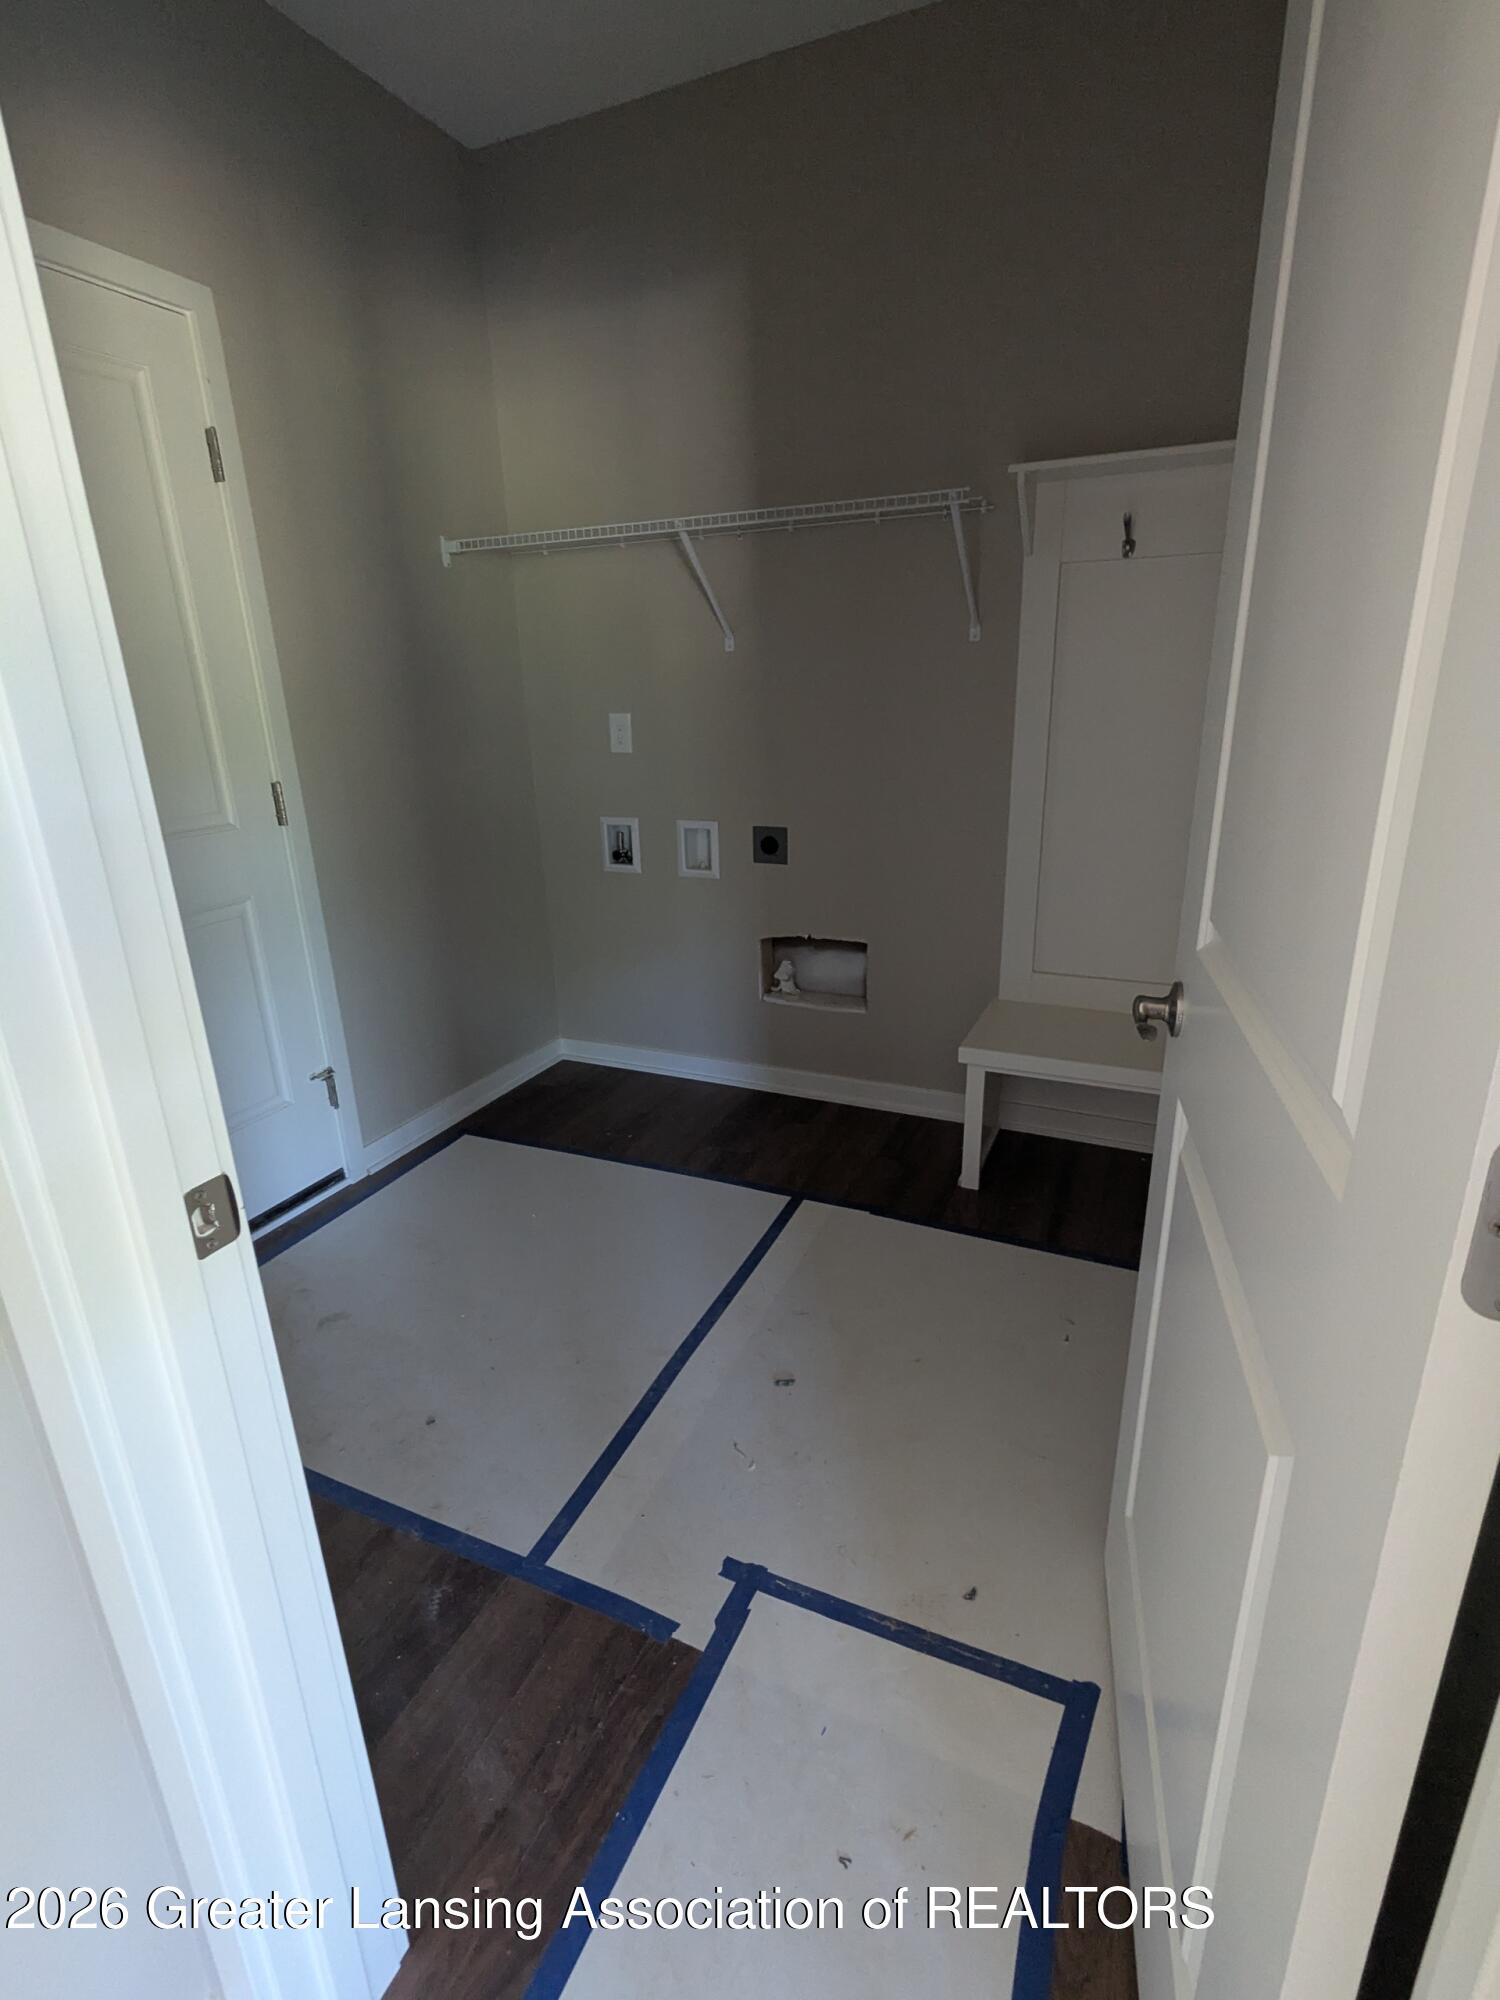
  • Laundry room Main Level
  • Flooring Carpet, Vinyl
  • Fireplace Family Room, See Through, Ventless
  • APPLIANCES Disposal, Humidifier, Plumbed For Ice Maker
  • other interior Features Cathedral Ceiling(s), Ceiling Fan(s), Entrance Foyer, Kitchen Island, Open Floorplan, Pantry, Recessed Lighting, Walk-In Closet(s)

Area & Lot

  • Status Sold
  • Date Sold August 17, 2026
  • Living Area1,532 Sq.Ft.
  • Total Area2,882 Sq.Ft.
  • Lot Area0.25 Acres
  • MLS® ID298469
  • TypeCondo
  • YEAR BUILT2026
  • Architecture StylesRanch
  • View DescriptionNeighborhood, Rural
  • School DistrictDeWitt

Exterior

  • STORIES1
  • Garage Space2.0
  • water SourcePublic
  • utilitiesWater Connected, Underground Utilities, Sewer Connected, Natural Gas Connected, Electricity Connected, Cable Available
  • roofShingle
  • lot featuresBack Yard, Front Yard, Subdivided
  • parkingAttached, Driveway, Finished, Garage, Garage Door Opener, Garage Faces Front
  • HEAT TYPEForced Air, Natural Gas
  • AIR CONDITIONINGCentral Air
  • sewerPublic Sewer
  • HOA AmenitiesOther
  • security FeaturesCarbon Monoxide Detector(s)

Financial

  • Sales Price$461,034
  • Real Estate Tax $91/yr
  • HOA $315/mo

Lets Work Together

Nicole is dedicated to expanding her knowledge to better service her clients in purchasing and selling existing homes, finding vacant land, and guiding people through building their custom home.